

SoldSingle Family ResidenceSold
33 Magnolia Drive N
Ormond Beach, FL 32174
$565,000
- 4Beds
- 2Baths2 full
- 2,843Sq Ft
- $199Per Sq Ft
- 0.87Acres
- 1990Built
- Subdivision
- Plantation Bay
- County
- Flagler
- MLS®
- 1221005
Overview
POOL HOME on a rare .86-acre CORNER ESTATE LOT with a NEW ROOF (2023)! This impressive residence welcomes you through a double-door entry into soaring ceilings and immediate views of the pool and lanai. The Dining Room features luxury vinyl plank flooring, high ceilings, and sliding glass doors leading outdoors, and flows seamlessly into the Living Room—currently used as an office—where LVP flooring continues. The remodeled Kitchen is a standout, showcasing NEW white cabinetry with dovetail construction and soft-close drawers, GRANITE countertops, a large island with additional storage, tile backsplash, full appliance package, and a window overlooking the pool. The adjacent Breakfast Nook offers beautiful pool views through expansive windows and opens to the spacious Family Room with vaulted ceilings, LVP flooring, and a wood-burning fireplace—perfect for gatherings and everyday living. The Primary Suite is grand in size, featuring sliding glass doors to the lanai, CONTINUED a large walk-in closet, and an en-suite bath. The Primary Bathroom includes a long dual-sink vanity, walk-in tiled shower, and a large soaking tub. The split floor plan provides excellent privacy, with two additional generously sized bedrooms. Bedroom 2 offers sliders to the lanai and a long built-in closet, while Bedroom 3 includes two large closets and ample space. Bathroom 2 is ideal for guests, with a long countertop, dual sinks, vanity area, walk-in tiled shower, and a separate commode room. Bedroom 4 is located at the front of the home and is currently set up as a den. The interior is complete with a well-appointed laundry room featuring abundant cabinetry. Step outside to your GRAND POOL AREA, where a large screened enclosure surrounds the pool and electric-heated jacuzzi, complemented by expansive covered lanai space-ideal for entertaining or relaxing in total privacy. The home also boasts a HUGE side-entry 3-car garage, offering exceptional space for vehicles, storage, and toys. Additional highlights include NEW roof (2023), new hot water heater (2024), newer HVAC (approx. 5 years old), remodeled kitchen, new LVP flooring throughout living areas, mature landscaping, and outstanding privacy - all on one of the largest lots available. Located within the gated, golf-cart-friendly community of Plantation Bay, residents enjoy optional country club membership offering 45 holes of golf, 9 tennis courts, 10 pickleball courts, two clubhouses including the 30-million dollar Founders Club, Prestwick Clubhouse, two pools with cabana grill, fitness & spa center, bocce ball, and a full social events calendar. Buyers of this home receive a substantial discount on the country club initiation fee, ask the listing agent for details. A rare opportunity to own a beautifully updated POOL HOME on an exceptional estate-size corner lot, with major updates already completed.
Listing Snapshot
- Price
- $565,000
- Days On Site
- N/A
- Bedrooms
- 4
- Inside Area (SqFt)
- 2,843 sqft
- Total Baths
- 2
- Full Baths
- 2
- Partial Baths
- 0
- Lot Size
- 0.87 Acres
- Year Built
- 1990
- MLS® Number
- 1221005
- Status
- Sold
- Property Tax
- $7,388.72 (2025)
- HOA/Condo/Coop Fees
- $121 monthly
- Sq Ft Source
- Public Records
Property Details
General Features
20 items
- Acres
- 0.87
- Additional Property Use
- Residential, Single Family
- Attached Garage
- Yes
- Direction Faces
- East
- Foundation
- Slab
- Garage
- Yes
- Garage Spaces
- 3
- Green Energy Efficient
- Construction
- Levels
- One
- Parking
- Attached, Garage, Garage Door Opener, RV Access/Parking
- Pets
- Cats OK, Dogs OK, Yes
- Property Condition
- Updated/Remodeled
- Property Sub Type
- Single Family Residence
- Security
- 24 Hour Security, Gated with Guard, Security System Owned
- Sewer
- Public Sewer
- SqFt Total
- 4,255
- Style
- Ranch
- Utilities
- Cable Available, Electricity Connected, Sewer Connected, Water Connected
- Water Source
- Public
- Zoning
- Residential
Interior Features
20 items
- Appliances
- Other, Water Softener Owned, Washer, Refrigerator, Microwave, Electric Range, Electric Oven, Dryer, Dishwasher
- Cooling
- Ceiling Fan(s), Electric
- Fireplace
- Yes
- Fireplace Features
- Wood Burning
- Fireplaces
- 1
- Flooring
- Carpet, Tile, Vinyl
- Heating
- Central, Electric
- Interior
- Breakfast Bar, Built-in Features, Ceiling Fan(s), Eat-in Kitchen, Entrance Foyer, Open Floorplan, Vaulted Ceiling(s), Walk-In Closet(s)
- Laundry Features
- Electric Dryer Hookup, In Unit, Sink, Washer Hookup
- Spa
- Yes
Rooms
| Room | Dimensions | Level | Features |
|---|---|---|---|
| Bedroom 1 | 17.00 x 13.00 | Main | |
| Bedroom 2 | 14.00 x 11.00 | Main | |
| Bedroom 3 | 12.00 x 17.00 | Main | |
| Bedroom 4 | 8.00 x 15.00 | Description - Den/Study | |
| Dining Room | 14.00 x 12.00 | ||
| Family Room | 20.00 x 13.00 | ||
| Kitchen | 20.00 x 11.00 | Main | |
| Laundry | 14.00 x 7.00 | ||
| Living Room | 14.00 x 11.00 | ||
| Other | 9.00 x 8.00 | Description - Breakfast Nook |
Exterior Features
12 items
- Construction Details
- Block, Stucco
- Exterior
- Other
- Lot Features
- Corner Lot, Irregular Lot, Sprinklers In Front, Sprinklers In Rear
- Other Structures
- Other
- Patio And Porch
- Covered, Patio, Rear Porch, Screened
- Pool Features
- In Ground, Screen Enclosure
- Road Frontage
- Private Road
- Roof
- Shingle
- Spa
- Yes
- Spa Features
- Heated, In Ground, Private
- View
- Pool, Trees/Woods, Water
- Waterview
- Pool, Trees/Woods, Water
Community Features
6 items
- Association Amenities
- Barbecue, Basketball Court, Clubhouse, Fitness Center, Gated, Golf Course, Jogging Path, Park, Playground, Pool, Security, Tennis Court(s)
- Association Fee
- $363.0
- Association Fee Frequency
- Quarterly
- MLS Area
- 47 - Plantation Bay, Halifax P, Sugar Mill
- Financing Terms Available
- Cash, Conventional, FHA, VA Loan
- Roads
- Paved
Location
33 Magnolia Drive N, Ormond Beach, FL 32174 · 47 - Plantation Bay, Halifax P, Sugar Mill


Neighborhood & Commute
ZIP Code 32174
- Median household income
- $69,903
- Income per person
- $39,421
- Households
- 24,830
- Average household size
- 2.18
- Median age
- 52.7
Source: Walk Score.
Disclosure: Community information and market data powered by Constellation Data Labs. Information is deemed reliable but not guaranteed.
Price & Status History
- Listing updated with changes from the MLS®
- Status changed to Closed
Friends & Family
Similar Homes
For sale in Ormond Beach, single family residence, within 20% of this price.
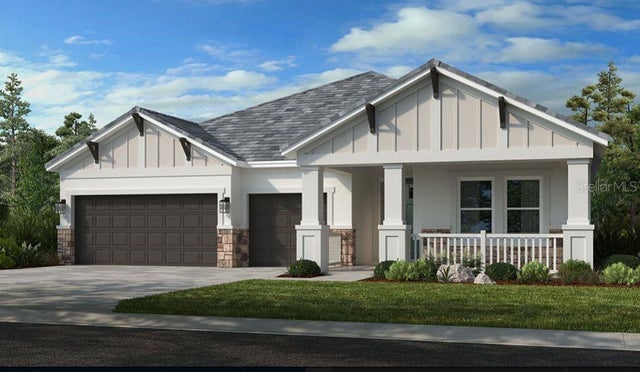 $575,000Single Family Residence SoldSold4Beds4Total Baths2,721Sqft2986 ARRANMORE DRIVEORMOND BEACH, FL 32174WINDCHASE AT HALIFAX PLANTATION Subdivision
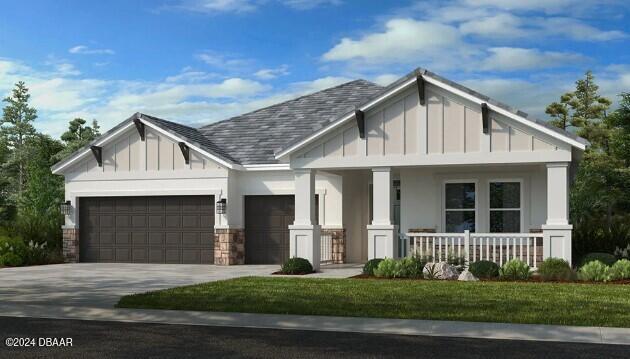 $575,000Single Family Residence SoldSold4Beds4Total Baths2,721Sqft2986 Arranmore DriveOrmond Beach, FL 32174Halifax Subdivision
 $600,000Single Family Residence SoldSold7Beds5Total Baths4,749Sqft18 Foxfords ChaseOrmond Beach, FL 32174Hunters Ridge Subdivision
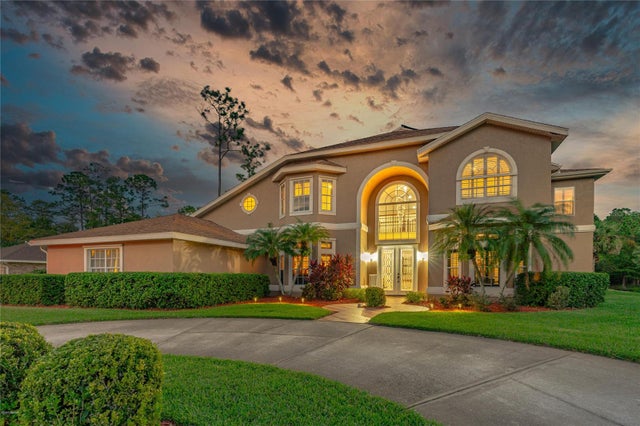 $600,000Single Family Residence SoldSold5Beds5Total Baths4,749Sqft18 FOXFORDSORMOND BEACH, FL 32174SHADOW CROSSINGS UNIT 02 HUNTERS RIDGE PH 01 Subdivision