

SoldSingle Family ResidenceSold
15 Highwood Ridge Trail
Ormond Beach, FL 32174
$520,000
- 3Beds
- 2Baths2 full
- 2,432Sq Ft
- $214Per Sq Ft
- 0.5Acres
- 1992Built
- Subdivision
- Hunters Ridge
- County
- Volusia
- MLS®
- 1217326
Overview
$10,000 Seller Credit ! VA Assumable rate at 2.65**
Welcome to the entertainers dream! This 3 bedroom 2 bathroom pool home is situated on a cul-de-sac, 0.5 acre fenced in lot, with an immense amount of privacy! As you tour through this exquisite home you will be greeted by pool views from almost every room! All sliding doors are pocket sliders which makes for a perfect environment to entertain or to enjoy the Florida weather throughout the house, plus over 400 sqft of undercover patio area and over 800 sqft of caged in pool deck area!
With oversized HEATED, SALT water pool and spill over Spa! This home is a spilt floor plan, to ensure that the primary bedroom has its privacy from guests or kids in the house!
This home offers 2 living rooms, a dinning room and nook area! Lots of functional space to work with! Plus to add some ambience, the home features a natural burning fire place, QUARTZ kitchen countertops, QUARTZ sink and stainless steels appliances with a BESPOKE Refri You'll also find that the primary bathroom, is all real marble with double shower heads, plenty of vanity space and walk in closet! The other 2 bedrooms are oversized with the full bathroom located in between the two rooms, very easy access!
Let's talk about the good stuff, that all homeowners and insurance companies love to hear! ROOF and front GUTTERS (2024), WATER HEATER (2024), upgraded sprinkler system(2024), pool pump (2022), all new valves and filter grids for the pool system(2024),Salt cell(2022), pool heater (2023), $4000 worth of front landscaping (2024), Smart wifi Garage motor, sensors and spring have been replaced, new flooring through out the house besides primary bathroom & purple room, ALL interior outlets & light switches have been replaced, to top it off Fresh new interior ALABASTER sherwin williams paint, and did I also mention NEW ROOF&GUTTERS!
Don't wait, grab this home and make it yours before it's too late!
Are you a VA loan buyer ? This loan is assumable at a 2.65 interest rate. Only applicable to VA buyers that will be using this purchase towards their own loan entitlement. Remaining balance of loan is $420,000
All information on MLS is to be deemed accurate but not guaranteed.
Listing Snapshot
- Price
- $520,000
- Days On Site
- N/A
- Bedrooms
- 3
- Inside Area (SqFt)
- 2,432 sqft
- Total Baths
- 2
- Full Baths
- 2
- Partial Baths
- 0
- Lot Size
- 0.5 Acres
- Year Built
- 1992
- MLS® Number
- 1217326
- Status
- Sold
- Property Tax
- $7,216.06 (2025)
- HOA/Condo/Coop Fees
- $78.33 monthly
- Sq Ft Source
- Appraiser
Property Details
General Features
15 items
- Acres
- 0.5
- Additional Property Use
- Residential, Single Family
- Foundation
- Brick/Mortar, Slab
- Garage
- Yes
- Garage Spaces
- 2
- Levels
- One
- Parking
- Garage, Garage Door Opener
- Pets
- Cats OK, Dogs OK
- Property Condition
- Updated/Remodeled
- Property Sub Type
- Single Family Residence
- Security
- Fire Alarm
- Sewer
- Public Sewer
- Style
- Traditional
- Utilities
- Cable Available, Electricity Available, Electricity Connected, Sewer Available, Sewer Connected, Water Available, Water Connected
- Water Source
- Public
Interior Features
17 items
- Appliances
- Refrigerator, Microwave, Ice Maker, Freezer, Electric Oven, Disposal, Dishwasher
- Cooling
- Ceiling Fan(s), Central Air
- Fireplace
- Yes
- Fireplace Features
- Wood Burning
- Fireplaces
- 1
- Flooring
- Laminate, Marble
- Heating
- Central
- Interior
- Ceiling Fan(s), Central Vacuum, Entrance Foyer, Smart Thermostat, Vaulted Ceiling(s), Walk-In Closet(s)
- Laundry Features
- Electric Dryer Hookup, In Unit
- Spa
- Yes
Rooms
| Room | Dimensions | Level | Features |
|---|---|---|---|
| Bedroom 1 | 15.00 x 11.00 | Main | |
| Bedroom 2 | 14.00 x 13.00 | Main | |
| Dining Room | 17.00 x 13.00 | Main | |
| Family Room | 15.00 x 14.00 | Main | |
| Kitchen | 21.00 x 10.00 | Main | |
| Living Room | 20.00 x 17.00 | Main | |
| Primary Bedroom | 18.00 x 13.00 | Main |
Exterior Features
11 items
- Exterior
- Outdoor Shower
- Fencing
- Back Yard, Chain Link
- Lot Features
- Cul-De-Sac, Sprinklers In Front, Sprinklers In Rear, Wooded
- Patio And Porch
- Covered, Porch, Screened
- Pool Features
- Heated, In Ground, Salt Water
- Road Frontage
- City Street
- Roof
- Shingle
- Spa
- Yes
- Spa Features
- Heated, In Ground, Private
- View
- Pool, Trees/Woods
- Waterview
- Pool, Trees/Woods
Community Features
6 items
- Association Amenities
- Clubhouse, Jogging Path, Maintenance Grounds, Pool, Tennis Court(s)
- Association Fee
- $235.0
- Association Fee Frequency
- Quarterly
- MLS Area
- 45 - Ormond N of 40, W of US1, E of 95
- Financing Terms Available
- Assumable, Cash, Conventional, FHA, Lease Back, VA Loan
- Roads
- Asphalt
Location
15 Highwood Ridge Trail, Ormond Beach, FL 32174 · 45 - Ormond N of 40, W of US1, E of 95


Neighborhood & Commute
ZIP Code 32174
- Median household income
- $69,903
- Income per person
- $39,421
- Households
- 24,830
- Average household size
- 2.18
- Median age
- 52.7
Source: Walk Score.
Disclosure: Community information and market data powered by Constellation Data Labs. Information is deemed reliable but not guaranteed.
Price & Status History
- Listing updated with changes from the MLS®
- Status changed to Closed
- Price changed to $560,000
Friends & Family
Similar Homes
For sale in Ormond Beach, single family residence, within 20% of this price.
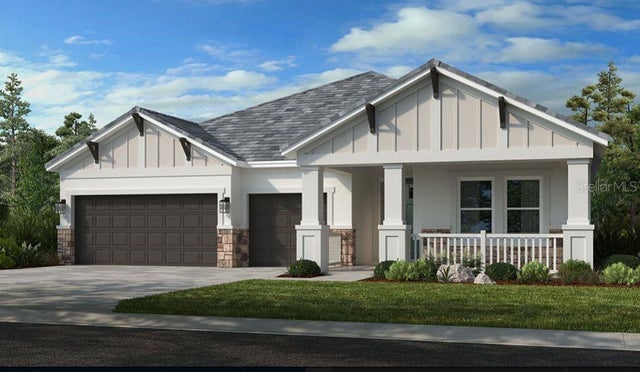 $575,000Single Family Residence SoldSold4Beds4Total Baths2,721Sqft2986 ARRANMORE DRIVEORMOND BEACH, FL 32174WINDCHASE AT HALIFAX PLANTATION Subdivision
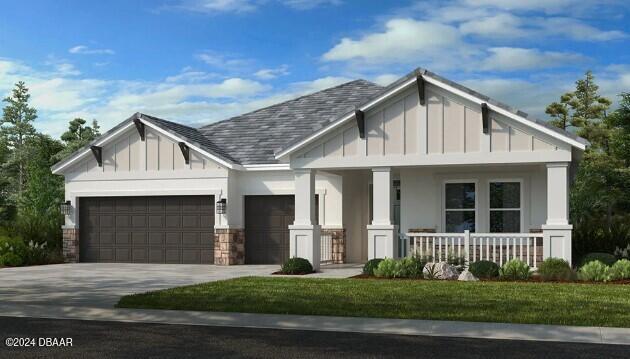 $575,000Single Family Residence SoldSold4Beds4Total Baths2,721Sqft2986 Arranmore DriveOrmond Beach, FL 32174Halifax Subdivision
 $600,000Single Family Residence SoldSold7Beds5Total Baths4,749Sqft18 Foxfords ChaseOrmond Beach, FL 32174Hunters Ridge Subdivision
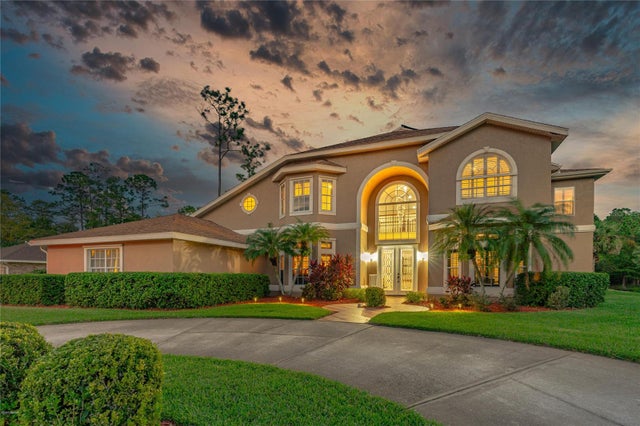 $600,000Single Family Residence SoldSold5Beds5Total Baths4,749Sqft18 FOXFORDSORMOND BEACH, FL 32174SHADOW CROSSINGS UNIT 02 HUNTERS RIDGE PH 01 Subdivision