

SoldSingle Family ResidenceSold
4539 Barrington Oaks Drive
Jacksonville, FL 32257
$420,000
- 4Beds
- 3Baths2 full, 1 half
- 2,646Sq Ft
- $159Per Sq Ft
- 0.27Acres
- 1984Built
- Subdivision
- Not On The List
- County
- Duval
- MLS®
- 1215806
Overview
Magnificently updated & renovated! Measuring over 2,600 sq. ft, there are 4-bedrooms, a dedicated room for an office/den, 2.5 baths and is located in a beautiful, well maintained, & established neighborhood, with a community pool, & close to everything! Pride of Renovations include a new roof, exterior paint, a welcoming entrance with a new front door & hanging light fixture. The home's interior has been totally renovated from top to bottom: fresh interior paint enhances the natural light & BEAUTIFUL luxury vinyl wood-look floors; the family room is cozy with a fireplace & cathedral ceilings. The must see kitchen has new cabinet doors, amazing subway tile; quartz counters; & brand-new appliances! All light fixtures & ceiling fans are new; all the bedrooms are spacious & the LARGE primary suite is heavenly with a show-stopping bathroom with not one shower fixture but two! There is also a free-standing tub for bath times. The primary suite is truly a retreat! Call for private showing
Listing Snapshot
- Price
- $420,000
- Days On Site
- N/A
- Bedrooms
- 4
- Inside Area (SqFt)
- 2,646 sqft
- Total Baths
- 3
- Full Baths
- 2
- Partial Baths
- 1
- Lot Size
- 0.27 Acres
- Year Built
- 1984
- MLS® Number
- 1215806
- Status
- Sold
- Property Tax
- $5,850.78 (2024)
- HOA/Condo/Coop Fees
- $40.42 monthly
- Sq Ft Source
- Public Records
Property Details
General Features
12 items
- Acres
- 0.27
- Additional Property Use
- Residential
- Attached Garage
- Yes
- Foundation
- Slab
- Garage
- Yes
- Garage Spaces
- 2
- Parking
- Attached, Garage Door Opener
- Pets
- Yes
- Property Sub Type
- Single Family Residence
- Sewer
- Public Sewer
- Utilities
- Electricity Connected, Sewer Connected
- Water Source
- Public
Interior Features
21 items
- Appliances
- Washer, Refrigerator, Electric Water Heater, Electric Oven, Dryer, Dishwasher, Convection Oven
- Cooling
- Ceiling Fan(s), Central Air, Electric
- Fireplace
- Yes
- Fireplace Features
- Wood Burning
- Flooring
- Laminate, Vinyl
- Furnished
- Unfurnished
- Heating
- Central
- Interior
- Breakfast Bar, Ceiling Fan(s), Open Floorplan
- Laundry Features
- In Unit
Rooms
| Room | Dimensions | Level | Features |
|---|---|---|---|
| Bathroom 2 | 8.00 x 8.00 | First | Description - Upgraded with Walk In Shower |
| Bathroom 3 | 6.00 x 4.00 | First | Description - 1/2 bath in Laundry Area |
| Bedroom 1 | 11.00 x 14.00 | First | Description - Upgraded Ceiling Fan with 2 Closets |
| Bedroom 2 | 10.00 x 14.00 | First | Description - Upgraded Ceiling Fan with 2 closets |
| Bedroom 3 | 12.00 x 13.00 | First | Description - Located Beside The Kitchen |
| Family Room | 15.00 x 21.00 | First | Description - Fireplace-Spacious-Open To Kitchen |
| Kitchen | 13.00 x 15.00 | First | Description - Upgraded Cabinets, Counter Tops, Backsplash & Appliances |
| Laundry | 8.00 x 9.00 | First | Description - Big Space To Handle All Laundry Needs |
| Office | 11.00 x 10.00 | First | Description - Private Office |
| Other | 9.00 x 11.00 | First | Description - Dinette |
| Primary Bathroom | 13.00 x 15.00 | First | Description - Words Can't Describe-Must See-HUGE Upgraded Shower-Private Bath Tub-See Pictures- |
| Primary Bedroom | 13.00 x 13.00 | First | Description - French Door Entry-Access to Florida Room-Light & Bright |
Exterior Features
2 items
- Construction Details
- Frame
- Roof
- Shingle
Community Features
6 items
- Association Amenities
- Pool
- Association Fee
- $485.0
- Association Fee Frequency
- Annually
- MLS Area
- 99 - Other
- Financing Terms Available
- Cash, Conventional, FHA, VA Loan
- Roads
- Paved
Location
4539 Barrington Oaks Drive, Jacksonville, FL 32257 · 99 - Other


Neighborhood & Commute
ZIP Code 32257
- Median household income
- $81,022
- Income per person
- $44,969
- Households
- 17,906
- Average household size
- 2.36
- Median age
- 41.9
Source: Walk Score.
Disclosure: Community information and market data powered by Constellation Data Labs. Information is deemed reliable but not guaranteed.
Price & Status History
- Listing updated with changes from the MLS®
- Status changed to Closed
Friends & Family
Similar Homes
For sale in Jacksonville, single family residence, within 20% of this price.
 $445,000Single Family Residence SoldSold4Beds2Total Baths10251 Trevor Creek DR WJacksonville, FL 32257Derris Creek Subdivision
 $445,000Single Family Residence SoldSold4Beds2Total Baths1,910Sqft10251 TREVOR CREEK DRIVE WJACKSONVILLE, FL 32257DERRIS CREEK UNIT ONE Subdivision
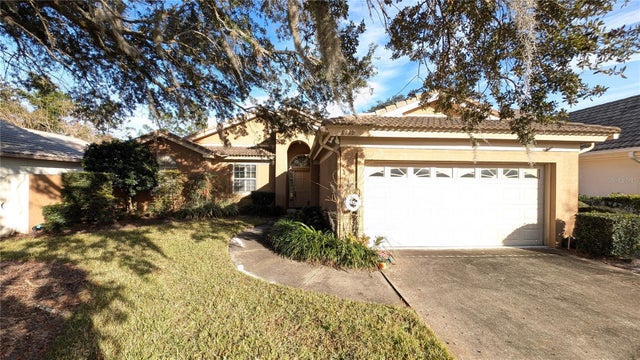 $445,000Single Family Residence SoldSold3Beds2Total Baths2,132Sqft8439 MIZNER CIRCLE EJACKSONVILLE, FL 32217MIZNER COURT MANOR HOMES Subdivision
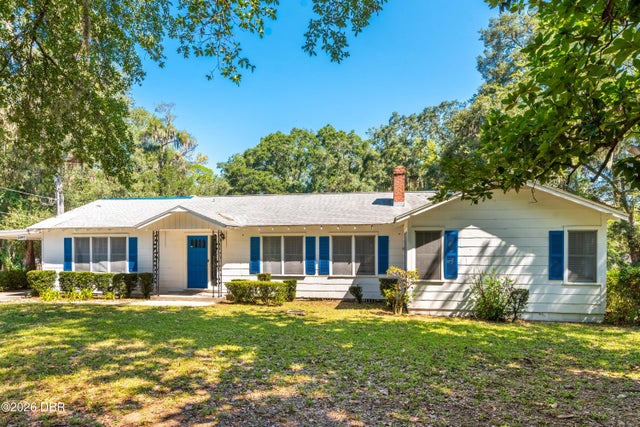 $450,000Single Family Residence SoldSold4Beds2Total Baths2,313Sqft8443 Fort Caroline RoadJacksonville, FL 32277Not In Subdivision Subdivision