

SoldSingle Family ResidenceSold
104 Reeding Ridge Drive E
Jacksonville, FL 32225
$460,000
- 4Beds
- 3Baths2 full, 1 half
- 2,229Sq Ft
- $206Per Sq Ft
- 0.2Acres
- 2001Built
- Subdivision
- Not On The List
- County
- Duval
- MLS®
- 1219917
Overview
Welcome home to this spacious 4-bedroom, 2.5-bath two-story pool home in desirable Belmont Lakes. Step inside to find plenty of room for friends and family to gather, whether in the large Great Room with crown molding or outside on the screened lanai overlooking the sparkling pool. The beautifully remodeled kitchen, 2022, features Quartz countertops, a food prep island, two pantry closets, soft-close white cabinetry, and a stylish glass backsplash. Durable Luxury Vinyl Plank flooring throughout much of the first floor makes poolside living a breeze! Downstairs also includes 2 dining areas, a flex room perfect for a home office, a powder room, indoor laundry room, and extra storage under the stairs. Upstairs, you'll find 4 spacious bedrooms and 2 full baths. The owner's retreat offers serene pond views, two walk-in closets, and an ensuite bath with a separate garden tub and shower. Enjoy peace of mind with updates: roof, 2016, water heater, 2025, pool pump, salt cell, 2022 and exterior paint, 2021. The home also features surround sound, upgraded lighting, sprinkler system on an irrigation meter, and vinyl siding on the second level with concrete block construction below. Seller is including a 1-year 2-10 home warranty ($800 value) with an acceptable offer. Situated on a quiet cul-de-sac street in an established Intracoastal community, this home offers easy access to nearby shopping, dining, beaches, top schools, NS Mayport, St. Johns Town Center, JIA, and downtown. With low annual HOA fees, Belmont Lakes is a wonderful place to call home!!
Listing Snapshot
- Price
- $460,000
- Days On Site
- N/A
- Bedrooms
- 4
- Inside Area (SqFt)
- 2,229 sqft
- Total Baths
- 3
- Full Baths
- 2
- Partial Baths
- 1
- Lot Size
- 0.2 Acres
- Year Built
- 2001
- MLS® Number
- 1219917
- Status
- Sold
- Property Tax
- $5,263.61 (2025)
- HOA/Condo/Coop Fees
- $112.93 monthly
- Sq Ft Source
- Public Records
Property Details
General Features
13 items
- Acres
- 0.2
- Additional Property Use
- Residential
- Attached Garage
- Yes
- Foundation
- Slab
- Garage
- Yes
- Garage Spaces
- 2
- Levels
- Two
- Parking
- Attached
- Property Sub Type
- Single Family Residence
- Sewer
- Public Sewer
- Utilities
- Electricity Connected, Sewer Connected, Water Connected
- Water Source
- Public
- Zoning
- PUD
Interior Features
7 items
- Appliances
- Refrigerator, Microwave, Disposal, Dishwasher
- Cooling
- Central Air
- Flooring
- Carpet, Vinyl
- Heating
- Central
- Interior
- Eat-in Kitchen, His and Hers Closets, Walk-In Closet(s)
Rooms
| Room | Dimensions | Level | Features |
|---|---|---|---|
| Bedroom 1 | 18.00 x 13.00 | Second | Description - estimated |
| Kitchen | 15.00 x 13.00 | First | Description - estimated |
Exterior Features
6 items
- Construction Details
- Block, Stucco
- Fencing
- Back Yard, Wood
- Patio And Porch
- Patio, Screened
- Roof
- Shingle
- View
- Pond
- Waterview
- Pond
Community Features
5 items
- Association Fee
- $338.8
- Association Fee Frequency
- Quarterly
- MLS Area
- 99 - Other
- Financing Terms Available
- Cash, Conventional, FHA, VA Loan
- Roads
- Asphalt
Location
104 Reeding Ridge Drive E, Jacksonville, FL 32225 · 99 - Other


Neighborhood & Commute
ZIP Code 32225
- Median household income
- $85,029
- Income per person
- $41,708
- Households
- 22,872
- Average household size
- 2.50
- Median age
- 39.1
Source: Walk Score.
Disclosure: Community information and market data powered by Constellation Data Labs. Information is deemed reliable but not guaranteed.
Price & Status History
- Listing updated with changes from the MLS®
- Status changed to Closed
Friends & Family
Similar Homes
For sale in Jacksonville, single family residence, within 20% of this price.
 $455,000Single Family Residence SoldSold3Beds2Total Baths1,480Sqft12229 ANTONI COURTJACKSONVILLE, FL 32224DRAYTON PLACE UNIT 1A Subdivision
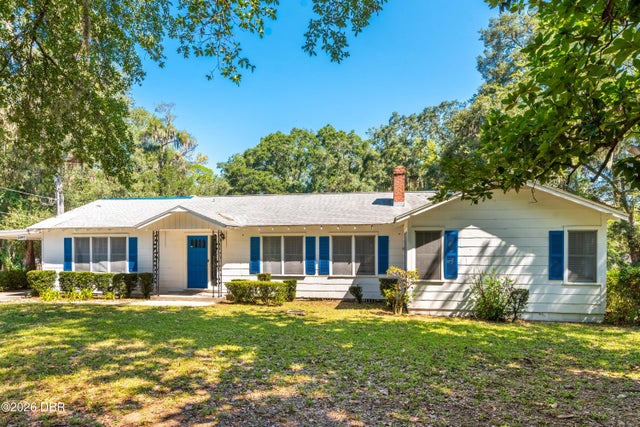 $450,000Single Family Residence SoldSold4Beds2Total Baths2,313Sqft8443 Fort Caroline RoadJacksonville, FL 32277Not In Subdivision Subdivision
 $450,000Single Family Residence SoldSold4Beds2Total Baths2,313Sqft8443 FORT CAROLINE ROADJACKSONVILLE, FL 32277NOT IN SUBDIVISION Subdivision
 $474,900Single Family Residence SoldSold4Beds3Total Baths2,188Sqft12160 BANYAN TREE DRIVEJACKSONVILLE, FL 32258HOOD LANDING LAKES Subdivision