

SoldSingle Family ResidenceSold
10251 Trevor Creek Drive W
Jacksonville, FL 32257
$445,000
- 4Beds
- 2Baths2 full
- 1,910Sq Ft
- $233Per Sq Ft
- 0.26Acres
- 2001Built
- Subdivision
- Derris Creek Unit One
- County
- Duval
- MLS®
- OM723908
Overview
Reimagined with extensive upgrades completed within the last two years, this move-in-ready home delivers the perfect blend of modern style, comfort, and functionality. From the moment you step inside, you'll notice the attention to detail and elevated finishes throughout. The open-concept layout is anchored by a show-stopping kitchen designed for both daily living and entertaining, featuring quartz countertops, soft-close cabinetry, a designer brick ceramic backsplash, upgraded lighting, tile flooring, and an oversized island with integrated sink--creating a seamless space to gather and connect. The spacious primary suite offers a true retreat with vaulted ceilings and premium thick-mil plank hardwood flooring, while the fully updated en-suite bath showcases a freestanding soaking tub, anti-fog LED mirror, and sleek soft-close cabinetry, delivering a spa-like experience at home. Major system and smart upgrades add long-term value and peace of mind, including a new water heater (2026), whole-home water filtration system (2022), smart thermostat, the roof was replaced in 2020. Step outside to a fully fenced backyard with double-gate access, offering flexibility for entertaining, pets, or additional storage. With high-end upgrades, modern systems, and true move-in-ready condition, this home stands out as a rare opportunity for buyers seeking quality, convenience, and style all without the wait or cost of renovations. Preferred lender offering 1% of loan amount towards buyers closing cost or points buy down
Listing Snapshot
- Price
- $445,000
- Days On Site
- N/A
- Bedrooms
- 4
- Inside Area (SqFt)
- 1,910 sqft
- Total Baths
- 2
- Full Baths
- 2
- Partial Baths
- 0
- Lot Size
- 0.26 Acres
- Year Built
- 2001
- MLS® Number
- OM723908
- Status
- Sold
- Property Tax
- $5,478 (2025)
- HOA/Condo/Coop Fees
- $25 monthly
- Sq Ft Source
- Public Records
Property Details
General Features
15 items
- Acres
- 0.26
- Attached Garage
- Yes
- Direction Faces
- West
- Foundation
- Slab
- Garage
- Yes
- Garage Spaces
- 2
- Levels
- One
- Parking
- Attached
- Pets
- Yes
- Property Sub Type
- Single Family Residence
- Sewer
- Public Sewer
- SqFt Total
- 2,345
- Utilities
- Cable Available, Cable Connected, Electricity Connected
- Water Source
- Public
- Zoning
- PUD
Interior Features
12 items
- Appliances
- Dishwasher, Microwave, Range, Refrigerator
- Cooling
- Central Air
- Fireplace
- Yes
- Fireplace Features
- Living Room
- Flooring
- Carpet, Hardwood, Tile
- Furnished
- Unfurnished
- Heating
- Central, Electric
- Interior
- High Ceilings, Open Floorplan, Vaulted Ceiling(s)
- Laundry Features
- Inside, Laundry Room
Rooms
| Room | Dimensions | Level | Features |
|---|---|---|---|
| Kitchen | First | ||
| Living Room | First | ||
| Master Bedroom | First |
Exterior Features
3 items
- Construction Details
- Brick, Cement Siding
- Exterior
- Private Yard
- Roof
- Shingle
Community Features
6 items
- Association Fee
- $300.0
- Association Fee Frequency
- Annually
- MLS Area
- 32257 - Jacksonville
- Township
- 03
- Financing Terms Available
- Cash, Conventional, Trade, FHA, VA Loan
- Roads
- Asphalt
Location
10251 Trevor Creek Drive W, Jacksonville, FL 32257 · 32257 - Jacksonville


Neighborhood & Commute
ZIP Code 32257
- Median household income
- $81,022
- Income per person
- $44,969
- Households
- 17,906
- Average household size
- 2.36
- Median age
- 41.9
Source: Walk Score.
Disclosure: Community information and market data powered by Constellation Data Labs. Information is deemed reliable but not guaranteed.
Price & Status History
- Listing updated with changes from the MLS®
- Status changed to Closed
- Price changed to $470,000
Friends & Family
Similar Homes
For sale in Jacksonville, single family residence, within 20% of this price.
 $445,000Single Family Residence SoldSold4Beds2Total Baths10251 Trevor Creek DR WJacksonville, FL 32257Derris Creek Subdivision
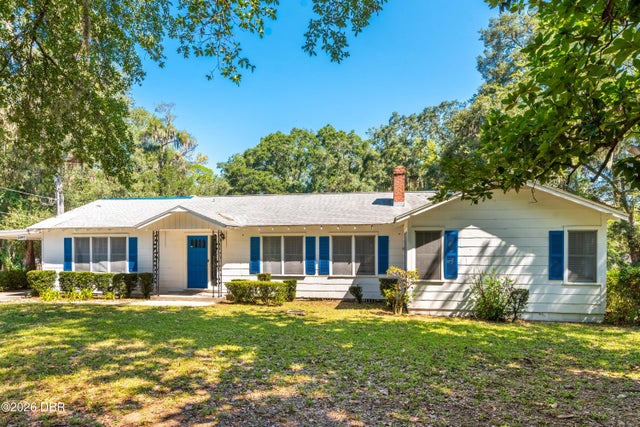 $450,000Single Family Residence SoldSold4Beds2Total Baths2,313Sqft8443 Fort Caroline RoadJacksonville, FL 32277Not In Subdivision Subdivision
 $450,000Single Family Residence SoldSold4Beds2Total Baths2,313Sqft8443 FORT CAROLINE ROADJACKSONVILLE, FL 32277NOT IN SUBDIVISION Subdivision
 $455,000Single Family Residence SoldSold3Beds2Total Baths1,480Sqft12229 ANTONI COURTJACKSONVILLE, FL 32224DRAYTON PLACE UNIT 1A Subdivision