

SoldSingle Family ResidenceSold
8466 Papelon Way
Jacksonville, FL 32217
$580,000
- 3Beds
- 2Baths2 full
- 2,616Sq Ft
- $222Per Sq Ft
- 0.3Acres
- 1994Built
- Subdivision
- Villge Of San Jose
- County
- Duval
- MLS®
- FC307367
Overview
Located in one of Jacksonville’s most sought-after gated communities, this 3-bedroom, 2-bathroom home seamlessly blends style, comfort, and functionality. The updated interior features timeless wood and tile floors throughout, a beautifully remodeled kitchen, and modernized bathrooms. The spacious master suite includes a massive walk-in closet, along with his-and-hers closets, ensuring all the storage you could need.
A glass-enclosed sunroom with its own AC system offers the perfect space to relax or entertain year-round. Step outside to your private backyard oasis, featuring a paver pool deck, a heated pool, and an in-ground hot tub, all enclosed by a screen for added comfort and ease.
The Villages of San Jose is a 24-hour guarded, gated community offering exceptional amenities, including a sparkling community pool, tennis and pickleball courts, a playground, and tranquil walking paths that wind through the scenic lakes and tree-lined streets. The neighborhood is ideally located just minutes from San Marco, downtown Jacksonville, Bolles, and the St. Johns River, with easy access to top dining, shopping, and entertainment.
This home is a rare find in a community that offers so much—peace of mind, convenience, and an exceptional lifestyle. All information pertaining to the property is deemed reliable, but not guaranteed. Information to be verified by the Buyer. Be advised that cameras may exist recording audio and video inside/outside the property, such as ring doorbells. Photos are digitally enhanced and could be altered, please verify.
Listing Snapshot
- Price
- $580,000
- Days On Site
- N/A
- Bedrooms
- 3
- Inside Area (SqFt)
- 2,616 sqft
- Total Baths
- 2
- Full Baths
- 2
- Partial Baths
- 0
- Lot Size
- 0.3 Acres
- Year Built
- 1994
- MLS® Number
- FC307367
- Status
- Sold
- Property Tax
- $9,964 (2024)
- HOA/Condo/Coop Fees
- $172 monthly
- Sq Ft Source
- Public Records
Property Details
General Features
17 items
- Acres
- 0.3
- Attached Garage
- Yes
- Direction Faces
- North
- Foundation
- Slab
- Garage
- Yes
- Garage Spaces
- 2
- Levels
- One
- Parking
- Attached
- Pets
- Yes
- Property Sub Type
- Single Family Residence
- Security
- Gated Community
- Sewer
- Public Sewer
- SqFt Total
- 2,908
- Style
- Mediterranean
- Utilities
- Cable Available, Electricity Connected, Sewer Connected, Water Connected
- Water Source
- Public
- Zoning
- PUD
Interior Features
12 items
- Appliances
- Dishwasher, Dryer, Electric Water Heater, Microwave, Refrigerator, Washer
- Cooling
- Central Air
- Fireplace
- Yes
- Fireplace Features
- Gas
- Flooring
- Tile, Vinyl
- Heating
- Central, Electric
- Interior
- Walk-In Closet(s)
- Laundry Features
- Electric Dryer Hookup, Inside, Washer Hookup
- Spa
- Yes
Rooms
| Room | Dimensions | Level | Features |
|---|---|---|---|
| Kitchen | First | ||
| Living Room | First | ||
| Master Bedroom | First | Double Vanity |
Exterior Features
8 items
- Construction Details
- Stucco, Frame
- Exterior
- Other
- Lot Features
- Cul-De-Sac
- Patio And Porch
- Covered, Rear Porch, Screened
- Pool Features
- In Ground, Private
- Private Pool
- Yes
- Roof
- Tile
- Spa
- Yes
Community Features
7 items
- Association Fee
- $172.0
- Association Fee Frequency
- Monthly
- Community Features
- Gated
- MLS Area
- 32217 - Jacksonville
- Township
- 03
- Financing Terms Available
- Cash, Conventional, VA Loan
- Roads
- Paved
Location
8466 Papelon Way, Jacksonville, FL 32217 · 32217 - Jacksonville


Neighborhood & Commute
ZIP Code 32217
- Median household income
- $66,652
- Income per person
- $39,078
- Households
- 8,659
- Average household size
- 2.30
- Median age
- 39.6
Source: Walk Score.
Disclosure: Community information and market data powered by Constellation Data Labs. Information is deemed reliable but not guaranteed.
Price & Status History
- Listing updated with changes from the MLS®
- Status changed to Closed
- Price changed to $589,000
Friends & Family
Similar Homes
For sale in Jacksonville, single family residence, within 20% of this price.
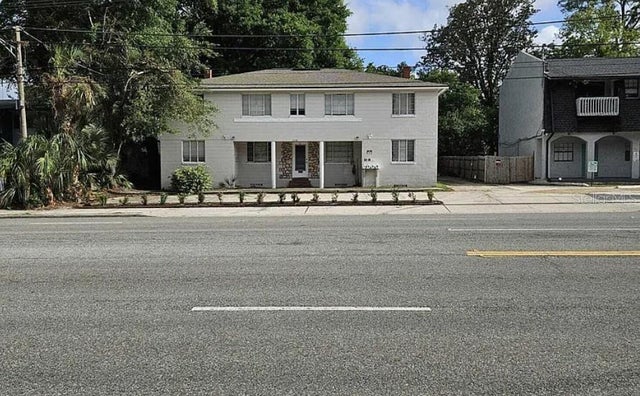 $580,000Single Family Residence SoldSold12Beds4Total Baths3,808Sqft5718 MERRILL ROADJACKSONVILLE, FL 32277NA Subdivision
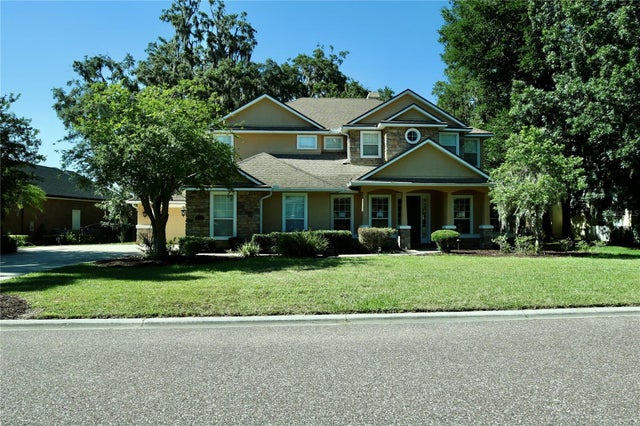 $575,000Single Family Residence SoldSold5Beds4Total Baths3,400Sqft2917 SUNSET LANDING DRIVEJACKSONVILLE, FL 32226AMELIA VIEW UNIT TWO-A Subdivision
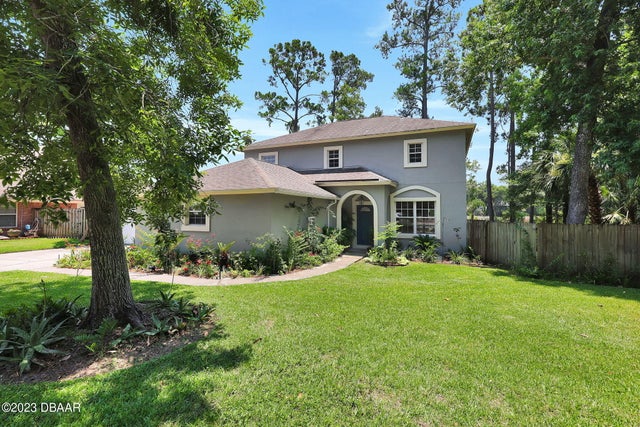 $575,000Single Family Residence SoldSold4Beds3Total Baths2,112Sqft12408 S Gately RoadJacksonville, FL 32225Not On The List Subdivision
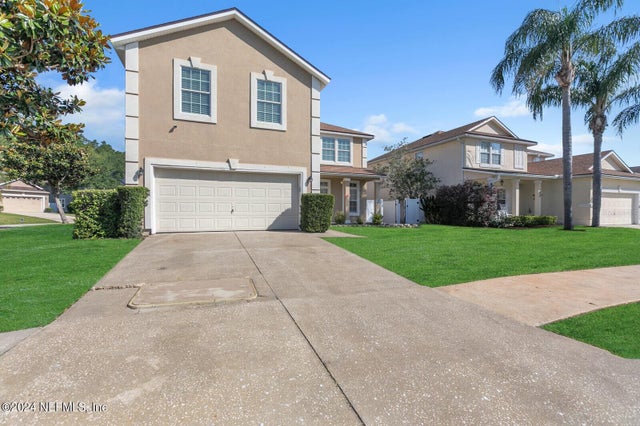 $590,800Single Family Residence SoldSold6Beds4Total Baths3,471Sqft1618 FOREST CREEK DRIVEJACKSONVILLE, FL 32225KERNAN FOREST Subdivision