

SoldSingle Family ResidenceSold
540 Leeway Trail
Ormond Beach, FL 32174
$900,000
- 5Beds
- 3Baths2 full, 1 half
- 3,000Sq Ft
- $300Per Sq Ft
- 5Acres
- 2005Built
- Subdivision
- Not In Subdivision
- County
- Volusia
- MLS®
- 1214719
Overview
Welcome to Your Forever Home - An Elegant Equestrian Estate on 5 Peaceful Acres
Discover a rare opportunity to own a beautifully crafted estate designed for comfort, serenity, and connection with nature, with loved ones, and with the lifestyle you've always imagined. Nestled on five rolling acres graced by mature trees and open skies, this private retreat offers both refined living and the space to truly breathe.
From the moment you arrive, the sense of care and thoughtfulness is unmistakable. Step through the stately double doors into a welcoming foyer, filled with natural light and warmth. With nearly 3,000 square feet of living space, this home invites you to slow down, settle in, and make it your own.
The neutral tones and elegant finishes create an atmosphere that is both timeless and comforting. Every room has been thoughtfully designed to offer balance between beauty and function, relaxation and purpose. Whether you're hosting family, caring for horses, or simply enjoying a quiet evening under the stars, this estate supports every part of your journey.
More than just a home, this is a place to build memories, nurture passions, and find peace.
Listing Snapshot
- Price
- $900,000
- Days On Site
- N/A
- Bedrooms
- 5
- Inside Area (SqFt)
- 3,000 sqft
- Total Baths
- 3
- Full Baths
- 2
- Partial Baths
- 1
- Lot Size
- 5 Acres
- Year Built
- 2005
- MLS® Number
- 1214719
- Status
- Sold
- Property Tax
- $5,595.03 (2024)
- HOA/Condo/Coop Fees
- N/A
- Sq Ft Source
- Appraiser
Property Details
General Features
17 items
- Acres
- 5
- Additional Property Use
- Agricultural, Horses, Ranch, Recreational, Residential, Single Family
- Carport
- 1
- Direction Faces
- East
- Foundation
- Block, Slab
- Garage
- Yes
- Garage Spaces
- 10
- Green Energy Efficient
- Water Heater
- Levels
- One
- Parking
- Additional Parking, Covered, Detached, Detached Carport, Garage, Garage Door Opener, Gated, RV Access/Parking
- Pets
- Cats OK, Dogs OK, Yes
- Property Sub Type
- Single Family Residence
- Security
- Security Gate
- Sewer
- Septic Tank
- Style
- Traditional
- Utilities
- Cable Available, Electricity Available, Electricity Connected, Natural Gas Available, Water Available, Water Connected
- Water Source
- Private, Well
Interior Features
18 items
- Appliances
- Washer, Solar Hot Water, Refrigerator, Microwave, Gas Cooktop, Electric Water Heater, Electric Range, Electric Oven, Electric Cooktop, Dryer, Disposal, Dishwasher
- Cooling
- Ceiling Fan(s), Central Air
- Fireplace
- Yes
- Fireplace Features
- Other
- Fireplaces
- 1
- Flooring
- Carpet, Tile
- Heating
- Central
- Interior
- Ceiling Fan(s), Eat-in Kitchen, Entrance Foyer, Kitchen Island
- Laundry Features
- In Unit
Rooms
| Room | Dimensions | Level | Features |
|---|---|---|---|
| Bathroom 2 | 13.20 x 11.60 | Main | |
| Bedroom 1 | 14.11 x 18.11 | Main | Description - 2 Walk-in closets |
| Bedroom 3 | 13.70 x 10.90 | Main | Description - Walk-in closet |
| Bedroom 4 | 12.10 x 10.90 | Main | Description - Walk-in closet |
| Bonus Room | 7.40 x 5.60 | Main | Description - Coffee/Bar area |
| Dining Room | 13.70 x 11.10 | Main | |
| Family Room | 21.20 x 18.90 | Main | Description - Fireplace |
| Kitchen | 14.40 x 12.70 | Main | Description - Wall Oven |
| Other | 12.80 x 5.90 | Main | Description - Breakfast Nook |
Exterior Features
11 items
- Construction Details
- Block, Concrete, Stucco
- Fencing
- Fenced, Full, Wood
- Lot Features
- Agricultural, Cleared, Corner Lot, Sprinklers In Front, Sprinklers In Rear
- Other Structures
- Greenhouse, Shed(s), Workshop, Other
- Patio And Porch
- Deck, Front Porch, Patio, Rear Porch, Screened
- Pool Features
- Heated, In Ground, Salt Water, Screen Enclosure, Solar Heat
- Road Frontage
- Unimproved, County Road
- Roof
- Shingle
- Spa Features
- Bath, In Ground
- View
- Pond
- Waterview
- Pond
Community Features
4 items
- MLS Area
- 48 - Ormond Beach W of 95, N of 40
- Financing Terms Available
- Cash, Conventional, FHA, VA Loan
- Roads
- Asphalt, Dirt, Paved
- Horse Allowed
- Yes
Location
540 Leeway Trail, Ormond Beach, FL 32174 · 48 - Ormond Beach W of 95, N of 40


Neighborhood & Commute
ZIP Code 32174
- Median household income
- $69,903
- Income per person
- $39,421
- Households
- 24,830
- Average household size
- 2.18
- Median age
- 52.7
Source: Walk Score.
Disclosure: Community information and market data powered by Constellation Data Labs. Information is deemed reliable but not guaranteed.
Price & Status History
- Listing updated with changes from the MLS®
- Status changed to Closed
Friends & Family
Similar Homes
For sale in Ormond Beach, single family residence, within 20% of this price.
 $955,000Single Family Residence SoldSold5Beds3Total Baths3,000Sqft540 LEEWAY TRAILORMOND BEACH, FL 32174DURRANCE ACRES Subdivision
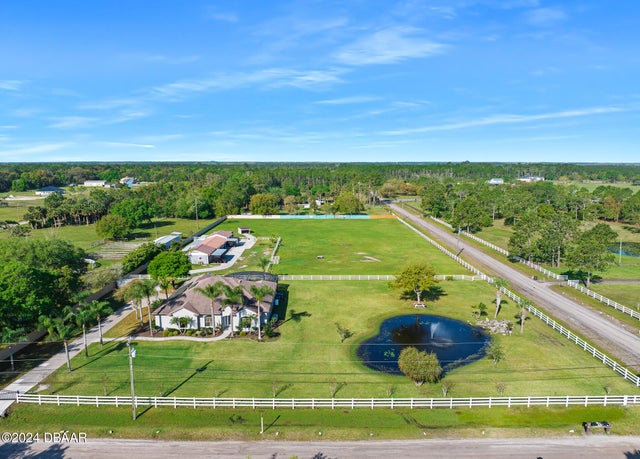 $955,000Single Family Residence SoldSold5Beds3Total Baths3,000Sqft540 Leeway TrailOrmond Beach, FL 32174Not In Subdivision Subdivision
 $975,000Single Family Residence SoldSold3Beds2Total Baths1,380Sqft8 Ocean DriveOrmond Beach, FL 32176Obyrne Subdivision
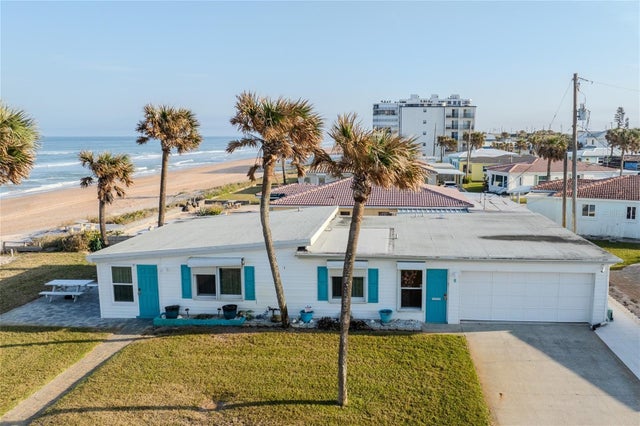 $975,000Single Family Residence SoldSold3Beds2Total Baths1,380Sqft8 OCEAN DRIVEORMOND BEACH, FL 32176O BYRNE Subdivision