

SoldSingle Family ResidenceSold
1778 John Anderson Drive
Ormond Beach, FL 32176
$1,655,000
- 3Beds
- 2Baths2 full
- 2,460Sq Ft
- $673Per Sq Ft
- 0.37Acres
- 1971Built
- Subdivision
- Not In Subdivision
- County
- Volusia
- MLS®
- 1208578
Overview
Unique opportunity for a fabulous riverfront property with an unbelievable designer perfect renovation. With no intention of selling, the owners made a significant investment here and the finished product is truly outstanding in every way from wide open light filled interior spaces to the elaborate outdoor living areas along the waterfront. Step inside to be greeted immediately with panoramic views of The Halifax River from the casual, coastal interior spaces where living, dining and kitchen areas flow together seamlessly. The open floor plan here is ideal for entertaining or day to day waterfront living with a generous bank of windows that stretch across the riverfront creating a wall of glass that invites the outdoors in. It is challenging to find a corner of this home that does not feature a view, however the custom kitchen takes center stage with vast views from every angle. MORE... Solid wood cabinetry was custom crafted around top of the line commercial grade appliances and appointed with beautiful quartz tops. Dining options include the sprawling breakfast bar, waterfront dinette, formal waterfront dining room or the riverside outdoor dining space. A true split bedroom plan, the configuration allows for a very private owners' suite overlooking the water with a luxurious bath and gracious walk-in closet. The opposite side of the home features two sizable bedrooms that share a lovely coastal contemporary common bath. Beyond the bedrooms, an office/den could serve as a 4th bedroom and an additional small craft room has plenty of options for a future owner. Indoor utility room and air conditioned two car garage. Outdoors, the property sets itself apart from the typical norm with a fantastic tropical setting centered around a stunning free form pool. The expansive paver appointed pool deck and surrounding verandas sprawl along the 125' of intracoastal frontage where a full summer kitchen, outdoor fireplace with elaborate sitting area and a green garden subtly mesh together. The vertical seawall is reinforced with a beautiful coquina stone revetment. Custom built dock by Seabo marine with cradle boat lift ready for summer. The picturesque views of the river and the Tomoka Basin include the forever natural state park on the opposite shoreline and a small island in the foreground that is a rookery for shorebirds and an estuary that attracts redfish, snook and sea trout. A very quiet stretch of beach on The Atlantic Ocean is a short stroll east. The upgrades here are far to numerous to list. It does qualify for insurance credits due to superior roofing and impact windows and doors. Flood insurance is not required and zero history of water intrusion. This property could not be reproduced to this caliber at the asking price in today's construction climate. Priced for immediate sale.
Listing Snapshot
- Price
- $1,655,000
- Days On Site
- N/A
- Bedrooms
- 3
- Inside Area (SqFt)
- 2,460 sqft
- Total Baths
- 2
- Full Baths
- 2
- Partial Baths
- 0
- Lot Size
- 0.37 Acres
- Year Built
- 1971
- MLS® Number
- 1208578
- Status
- Sold
- Property Tax
- $7,574 (2024)
- HOA/Condo/Coop Fees
- N/A
- Sq Ft Source
- N/A
Property Details
General Features
15 items
- Acres
- 0.37
- Additional Property Use
- Residential, Single Family
- Direction Faces
- East
- Foundation
- Slab
- Garage
- Yes
- Garage Spaces
- 2
- Levels
- One
- Parking
- Garage
- Pets
- Yes
- Property Condition
- Updated/Remodeled
- Property Sub Type
- Single Family Residence
- Sewer
- Septic Tank
- SqFt Total
- 3,029
- Utilities
- Propane, Water Connected
- Water Source
- Public
Interior Features
13 items
- Appliances
- Wine Cooler, Refrigerator, Microwave, Gas Range, Electric Oven, Dishwasher
- Cooling
- Ceiling Fan(s), Central Air
- Fireplace
- Yes
- Fireplaces
- 1
- Heating
- Central
- Interior
- Breakfast Bar, Built-in Features, Ceiling Fan(s), Entrance Foyer, Kitchen Island, Open Floorplan
Rooms
| Room | Dimensions | Level | Features |
|---|---|---|---|
| Bedroom 1 | 17.00 x 14.00 | Main | |
| Bedroom 2 | 14.00 x 11.00 | ||
| Bedroom 3 | 12.00 x 12.00 | ||
| Family Room | 41.00 x 11.00 | ||
| Kitchen | 15.00 x 15.00 | Main | |
| Living Room | 18.00 x 13.00 | ||
| Office | 15.00 x 13.00 |
Exterior Features
9 items
- Construction Details
- Brick
- Exterior
- Dock, Fire Pit, Outdoor Kitchen
- Lot Features
- Waterfront
- Pool Features
- In Ground
- Roof
- Tile
- View
- River, Water
- Waterfront
- Yes
- Waterfront Features
- River Front, Navigable Water, River Access, Seawall
- Waterview
- River, Water
Community Features
2 items
- MLS Area
- 18 - Ormond-By-The-Sea
- Financing Terms Available
- Cash, Conventional
Location
1778 John Anderson Drive, Ormond Beach, FL 32176 · 18 - Ormond-By-The-Sea


Neighborhood & Commute
ZIP Code 32176
- Median household income
- $68,207
- Income per person
- $55,292
- Households
- 7,951
- Average household size
- 1.91
- Median age
- 59.1
Source: Walk Score.
Disclosure: Community information and market data powered by Constellation Data Labs. Information is deemed reliable but not guaranteed.
Price & Status History
- Listing updated with changes from the MLS®
- Status changed to Closed
Friends & Family
Similar Homes
For sale in Ormond Beach, single family residence, within 20% of this price.
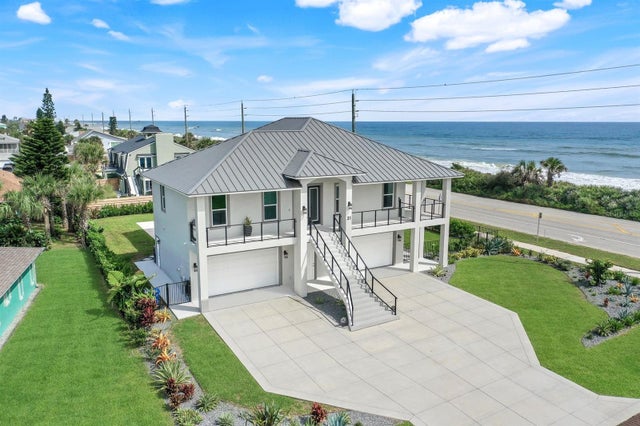 $1,650,000Single Family Residence SoldSold4Beds3Total Baths2,679Sqft31 SEABRIDGE DRIVEORMOND BEACH, FL 32176SEABRIDGE Subdivision
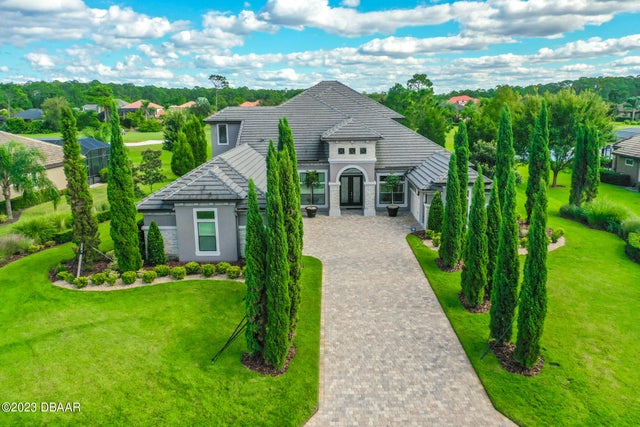 $1,675,000Single Family Residence SoldSold4Beds4Total Baths4,216Sqft1217 Castlehawk LaneOrmond Beach, FL 32174Plantation Bay Subdivision
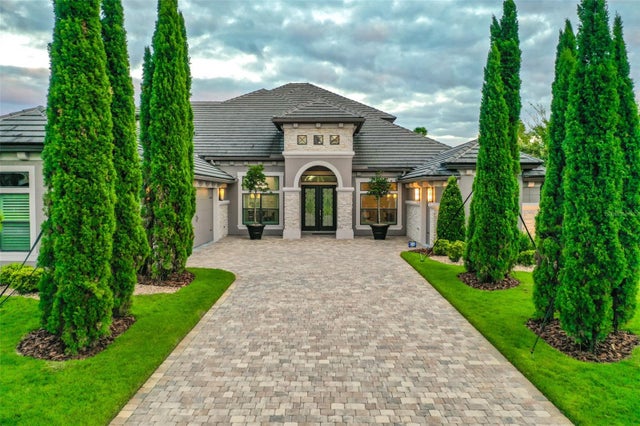 $1,675,000Single Family Residence SoldSold4Beds4Total Baths4,216Sqft1217 CASTLEHAWK LANEORMOND BEACH, FL 32174PLANTATION BAY SEC 1D-5 Subdivision
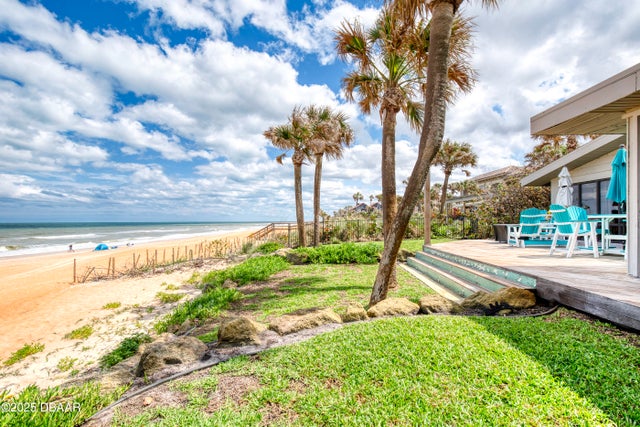 $1,600,000Single Family Residence SoldSold2Beds3Total Baths2,394Sqft787 Ocean Shore BoulevardOrmond Beach, FL 32176Standish Shores Subdivision