

SoldSingle Family ResidenceSold
3611 Mallow Drive
Ormond Beach, FL 32174
$545,000
- 4Beds
- 3Baths3 full
- 2,386Sq Ft
- $228Per Sq Ft
- 0.31Acres
- 1999Built
- Subdivision
- Halifax Plantation
- County
- Volusia
- MLS®
- 1201393
Overview
Halifax Plantation 4 Bedrm 3 Bath Home Real Wood Floors in Liv,Rm, Din,Rm and Bedrms. Fam Rm, Kitchen and wet areas are Tiled. Fam Rm has a wood burning Fireplace. Great Master Bedrm w/ M Bath incl Jetted Tub and Separate Shower. Spacious Walk-in Closet with Window. Good size Guest Bedrms. Laundry Room with plenty of closets and cabinets. Large under-roof Porch overlooking the screened-in Solar Heated Pool .Great setup for parties Rain or Shine! The back yard with mature landscaping and wooded preserve offer nice privacy. There are sidewalks for your daily walks, Roads for your bike rides. Go hiking or kayaking in Bulow and Tomoka State Parks, Drive or bike the scenic Loop, minutes to the Beach and more...if you have school age children this area belongs to one of the best school districts in Volusia County. Basic shopping around the corner. YOU WILL LOVE LIVING HERE!
Listing Snapshot
- Price
- $545,000
- Days On Site
- N/A
- Bedrooms
- 4
- Inside Area (SqFt)
- 2,386 sqft
- Total Baths
- 3
- Full Baths
- 3
- Partial Baths
- 0
- Lot Size
- 0.31 Acres
- Year Built
- 1999
- MLS® Number
- 1201393
- Status
- Sold
- Property Tax
- $3,654 (2023)
- HOA/Condo/Coop Fees
- $65 monthly
- Sq Ft Source
- N/A
Property Details
General Features
17 items
- Acres
- 0.31
- Additional Property Use
- Residential, Single Family
- Direction Faces
- West
- Foundation
- Block
- Garage
- Yes
- Garage Spaces
- 2
- Levels
- One
- Parking
- Garage, Garage Door Opener
- Pets
- Cats OK, Dogs OK
- Property Sub Type
- Single Family Residence
- Security
- Smoke Detector(s)
- Sewer
- Public Sewer
- SqFt Total
- 3,213
- Style
- Traditional
- Utilities
- Cable Available, Electricity Connected, Sewer Connected, Water Connected
- Water Source
- Private, Public, Well
- Zoning
- Residential
Interior Features
19 items
- Appliances
- Washer, Refrigerator, Microwave, Electric Water Heater, Electric Range, Dryer, Disposal, Dishwasher
- Cooling
- Ceiling Fan(s), Central Air, Electric
- Electric
- 200+ Amp Service
- Fireplace
- Yes
- Fireplace Features
- Wood Burning
- Fireplaces
- 1
- Flooring
- Hardwood, Tile, Wood
- Furnished
- Unfurnished
- Heating
- Heat Pump
- Interior
- Breakfast Bar, Ceiling Fan(s), Entrance Foyer, Open Floorplan, Pantry, Walk-In Closet(s)
- Laundry Features
- In Unit
Rooms
| Room | Dimensions | Level | Features |
|---|---|---|---|
| Bathroom 2 | 13.00 x 10.50 | Main | Description - Estimate |
| Bedroom 1 | 16.50 x 13.00 | Main | Description - Estimate |
| Bedroom 3 | 11.00 x 11.00 | Main | Description - Estimate |
| Bedroom 4 | 14.00 x 12.00 | Main | Description - Estimate |
| Dining Room | 14.50 x 12.00 | Main | Description - Estimate |
| Family Room | 17.00 x 15.00 | Main | Description - Estimate |
| Kitchen | 13.00 x 12.00 | Main | Description - Estimate |
| Living Room | 15.00 x 14.00 | Main | Description - Estimate |
Exterior Features
8 items
- Construction Details
- Block, Stucco
- Lot Features
- Sprinklers In Front, Sprinklers In Rear, Wooded
- Patio And Porch
- Porch, Screened
- Pool Features
- Heated, In Ground, Pool Sweep, Screen Enclosure, Solar Heat
- Road Frontage
- City Street
- Roof
- Shingle
- View
- Trees/Woods
- Waterview
- Trees/Woods
Community Features
6 items
- Association Amenities
- Maintenance Grounds
- Association Fee
- $195.0
- Association Fee Frequency
- Quarterly
- MLS Area
- 47 - Plantation Bay, Halifax P, Sugar Mill
- Financing Terms Available
- Cash, Conventional
- Roads
- Paved
Location
3611 Mallow Drive, Ormond Beach, FL 32174 · 47 - Plantation Bay, Halifax P, Sugar Mill


Neighborhood & Commute
ZIP Code 32174
- Median household income
- $69,903
- Income per person
- $39,421
- Households
- 24,830
- Average household size
- 2.18
- Median age
- 52.7
Source: Walk Score.
Disclosure: Community information and market data powered by Constellation Data Labs. Information is deemed reliable but not guaranteed.
Schools
- Elementary School
- Pine Trail
- Middle School
- Ormond Beach
- High School
- Seabreeze
Price & Status History
- Listing updated with changes from the MLS®
- Status changed to Closed
Friends & Family
Similar Homes
For sale in Ormond Beach, single family residence, within 20% of this price.
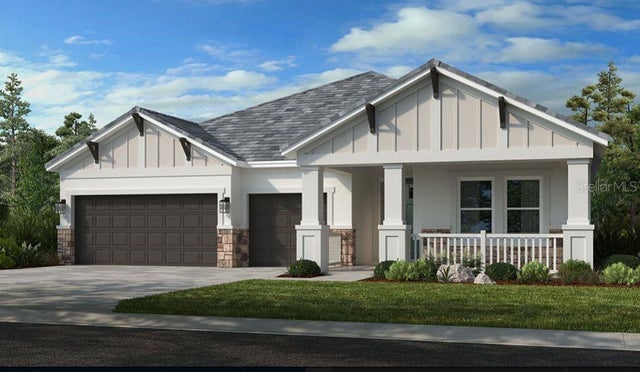 $575,000Single Family Residence SoldSold4Beds4Total Baths2,721Sqft2986 ARRANMORE DRIVEORMOND BEACH, FL 32174WINDCHASE AT HALIFAX PLANTATION Subdivision
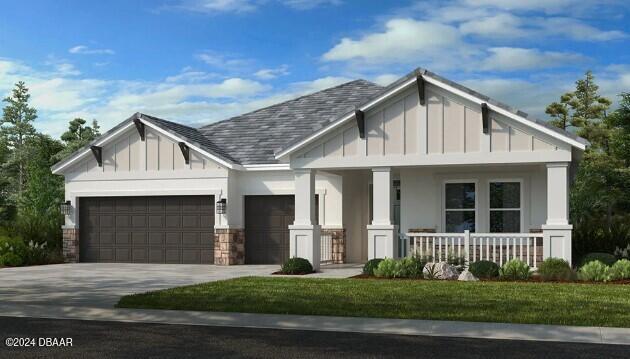 $575,000Single Family Residence SoldSold4Beds4Total Baths2,721Sqft2986 Arranmore DriveOrmond Beach, FL 32174Halifax Subdivision
 $600,000Single Family Residence SoldSold7Beds5Total Baths4,749Sqft18 Foxfords ChaseOrmond Beach, FL 32174Hunters Ridge Subdivision
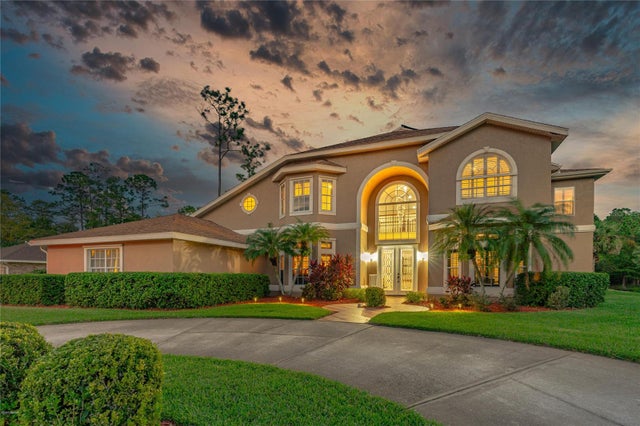 $600,000Single Family Residence SoldSold5Beds5Total Baths4,749Sqft18 FOXFORDSORMOND BEACH, FL 32174SHADOW CROSSINGS UNIT 02 HUNTERS RIDGE PH 01 Subdivision