

SoldSingle Family ResidenceSold
688 Ferncliff Drive
Port Orange, FL 32127
$1,000,000
- 5Beds
- 3Baths3 full
- 3,720Sq Ft
- $269Per Sq Ft
- 1.16Acres
- 1992Built
- Subdivision
- Bentwood
- County
- Volusia
- MLS®
- 1200212
Overview
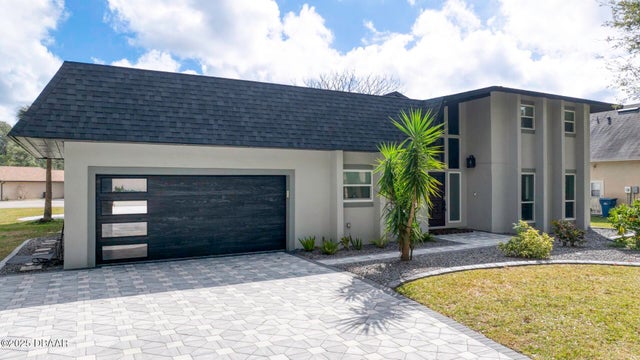
Your dream home search stops here! This gorgeous home is a true gem offering over 3,700 square feet of refined living space. Featuring 5 spacious bedrooms and 4 full bathrooms, this home is perfect for anyone looking for space to spread out and entertain. The heart of the home is a light and airy open-concept living and kitchen area, ideal for gatherings and everyday living. The well equipped kitchen is a chef's delight, boasting stainless steel appliances, gleaming granite countertops, and ample cabinetry. The living area seamlessly flows into a dining space, creating a perfect setting for both casual meals and formal dinners. This residence offers a split bedroom floorplan, ensuring privacy and convenience. The primary bedroom suite is a serene retreat with a custom walk-in closet and a luxurious bathroom that features an oversized walk-in shower with a soothing rainfall showerhead, providing a spa-like experience at home. A highlight of this property is the in-law suite, complete with a kitchenette and a cozy living area, providing a private and comfortable space for guests or extended family. Outside, the property (situated on over an acre of land) continues to impress with an oversized garage that offers plenty of room for vehicles and storage, plus a separate RV/boat garage for all your recreational needs. The outdoor living space is an entertainer's dream, featuring an inground pool surrounded by a large screened lanai, perfect for relaxing or hosting summer parties. This luxury property truly offers everything you could desire in a home, combining neutral design with practical features to create a living space that is both beautiful and functional. Don't miss the chance to make this extraordinary property your own! All measurements are approximate and should be verified by the buyer.
Listing Snapshot
- Price
- $1,000,000
- Days On Site
- N/A
- Bedrooms
- 5
- Inside Area (SqFt)
- 3,720 sqft
- Total Baths
- 3
- Full Baths
- 3
- Partial Baths
- 0
- Lot Size
- 1.16 Acres
- Year Built
- 1992
- MLS® Number
- 1200212
- Status
- Sold
- Property Tax
- $10,318 (2023)
- HOA/Condo/Coop Fees
- $6.25 monthly
- Sq Ft Source
- Public Records
Property Details
General Features
15 items
- Acres
- 1.16
- Additional Property Use
- Residential, Single Family
- Attached Garage
- Yes
- Direction Faces
- North
- Foundation
- Brick/Mortar
- Garage
- Yes
- Garage Spaces
- 3
- Levels
- One
- Parking
- Attached, Circular Driveway, Detached, Garage, Garage Door Opener, Off Street, RV Access/Parking
- Pets
- Cats OK, Dogs OK
- Property Sub Type
- Single Family Residence
- Security
- Closed Circuit Camera(s), Security Lights, Security System Owned, Smoke Detector(s)
- Sewer
- Septic Tank, Private Sewer
- Utilities
- Cable Available, Electricity Connected, Water Connected
- Water Source
- Public
Interior Features
18 items
- Appliances
- Electric Water Heater, Electric Oven, Disposal, Dishwasher
- Cooling
- Ceiling Fan(s), Central Air
- Flooring
- Tile
- Heating
- Central, Electric, Heat Pump
- Interior
- Ceiling Fan(s), Central Vacuum, Walk-In Closet(s)
- Laundry Features
- Electric Dryer Hookup, In Unit, Sink, Washer Hookup
- Window Features
- Skylight(s)
Rooms
| Room | Dimensions | Level | Features |
|---|---|---|---|
| Bedroom 1 | 16.00 x 16.00 | Main | |
| Bedroom 2 | 12.00 x 14.00 | Main | |
| Bedroom 3 | 12.00 x 14.00 | Main | |
| Bonus Room | 14.00 x 20.00 | Main | Description - In the rear garage has a/c & 1/2 bath 7 shower |
| Dining Room | 12.00 x 13.00 | Main | |
| Family Room | 20.00 x 25.00 | Main | |
| Kitchen | 12.00 x 29.00 | Main | |
| Living Room | 11.00 x 15.00 | Main | |
| Office | 11.00 x 16.00 | Main | |
| Other | 15.00 x 42.00 | Main | Description - In-Law Suite |
| Utility Room | 11.00 x 10.00 | Main |
Exterior Features
10 items
- Construction Details
- Brick
- Exterior
- Dock, Outdoor Shower
- Fencing
- Fenced
- Lot Features
- Wooded
- Other Structures
- Other
- Patio And Porch
- Deck, Patio
- Pool Features
- Heated, In Ground, Salt Water, Screen Enclosure
- Road Frontage
- City Street
- Roof
- Shingle
- Windows/Doors
- Skylight(s)
Community Features
5 items
- Association Fee
- $75.0
- Association Fee Frequency
- Annually
- MLS Area
- 21 - Port Orange S of Dunlawton, E of 95
- Financing Terms Available
- Cash, Conventional, FHA, USDA Loan
- Roads
- Paved
Location
688 Ferncliff Drive, Port Orange, FL 32127 · 21 - Port Orange S of Dunlawton, E of 95


Neighborhood & Commute
ZIP Code 32127
- Median household income
- $67,745
- Income per person
- $40,477
- Households
- 15,292
- Average household size
- 2.14
- Median age
- 51.9
Source: Walk Score.
Disclosure: Community information and market data powered by Constellation Data Labs. Information is deemed reliable but not guaranteed.
Schools
- Elementary School
- Sweetwater
- Middle School
- Creekside
- High School
- Spruce Creek
Price & Status History
- Listing updated with changes from the MLS®
- Status changed to Closed
Friends & Family
Similar Homes
For sale in Port Orange, single family residence, within 20% of this price.
 $1,000,000Single Family Residence SoldSold5Beds4Total Baths3,927Sqft816 Pheasant Run Court WPort Orange, FL 32127Pheasant Run Subdivision
 $1,050,000Single Family Residence SoldSold6Beds6Total Baths4,093Sqft1779 Earhart CourtPort Orange, FL 32128Spruce Creek Fly In Subdivision
 $1,063,000Single Family Residence SoldSold5Beds6Total Baths3,500Sqft5997 Seminole Woods DrivePort Orange, FL 32127Seminole Woods Subdivision
 $1,100,000Single Family Residence SoldSold3Beds3Total Baths2,395Sqft6 Lazy Eight DrivePort Orange, FL 32128Spruce Creek Fly In Subdivision