

SoldSingle Family ResidenceSold
816 Pheasant Run Court W
Port Orange, FL 32127
$1,000,000
- 5Beds
- 4Baths4 full
- 3,927Sq Ft
- $255Per Sq Ft
- 1Acre
- 2004Built
- Subdivision
- Pheasant Run
- County
- Volusia
- MLS®
- 1210136
Overview
First time offered 5 BR, 4 bath estate pool home, perfectly situated on a 1 acre lot in highly sought-after Port Orange. This exceptional property will captivate you with the soaring ceilings and a plethora of custom upgrades. The heart of the home is the expansive great room, featuring a cozy fireplace.The area seamlessly flows into the kitchen -a culinary haven with a breakfast bar, cooktop island, and stunning granite counters, complemented by an informal dining area all overlooking the sparkling pool. The Separate floor plan affords privacy, as the primary suite is a true retreat with an entry sitting area/nursery, walk-in closet, and a spa inspired bathroom. This thoughtfully designed home has incredible flexibility with a bonus room located above the guest wing, which houses 3 additional BR & 2 Baths.Step outside to your private backyard resort pool area including Hot Tub & Cabana.Enjoy peace of mind with a brand new roof, adding value and security to this estate!
Listing Snapshot
- Price
- $1,000,000
- Days On Site
- N/A
- Bedrooms
- 5
- Inside Area (SqFt)
- 3,927 sqft
- Total Baths
- 4
- Full Baths
- 4
- Partial Baths
- 0
- Lot Size
- 1 Acres
- Year Built
- 2004
- MLS® Number
- 1210136
- Status
- Sold
- Property Tax
- $9,281 (2024)
- HOA/Condo/Coop Fees
- $35.42 monthly
- Sq Ft Source
- Appraiser
Property Details
General Features
15 items
- Acres
- 1
- Additional Property Use
- Residential
- Direction Faces
- North
- Foundation
- Slab
- Garage
- Yes
- Garage Spaces
- 3
- Levels
- Two
- Parking
- Additional Parking, Circular Driveway, Garage, Garage Door Opener, Off Street, RV Access/Parking
- Property Sub Type
- Single Family Residence
- Security
- Closed Circuit Camera(s)
- Sewer
- Septic Tank
- SqFt Total
- 5,955
- Style
- Contemporary, Villa
- Utilities
- Electricity Connected, Water Connected
- Water Source
- Private, Public, Well
Interior Features
20 items
- Appliances
- Washer, Refrigerator, Microwave, Electric Water Heater, Electric Oven, Electric Cooktop, Dryer, Disposal, Dishwasher
- Cooling
- Ceiling Fan(s), Central Air, Multi Units, Zoned
- Fireplace
- Yes
- Fireplace Features
- Gas
- Fireplaces
- 1
- Flooring
- Laminate, Tile
- Furnished
- Unfurnished
- Heating
- Central, Electric, Zoned
- Interior
- Breakfast Bar, Ceiling Fan(s), Central Vacuum, Eat-in Kitchen, Entrance Foyer, Kitchen Island, Open Floorplan, Pantry, Vaulted Ceiling(s), Walk-In Closet(s), Wet Bar
- Laundry Features
- In Basement, Electric Dryer Hookup, Lower Level, Sink, Washer Hookup
Rooms
| Room | Dimensions | Level | Features |
|---|---|---|---|
| Bathroom 3 | 13.00 x 12.00 | Main | Description - Shares Jack & Jill Bath |
| Bathroom 4 | 12.00 x 12.00 | Main | Description - Shares Jack & Jill Bath |
| Bathroom 5 | 12.00 x 11.00 | Main | Description - Next to Full Pool Bath |
| Bedroom 1 | 11.00 x 15.00 | First | Description - Home Office Close to Primary Suite |
| Dining Room | 13.00 x 13.00 | Main | Description - Lovely Double Crown Moldings & 7' Baseboards |
| Family Room | 16.00 x 19.00 | Main | Description - Fireplace, 12' Ceilings, Double Crown Molding,Open |
| Kitchen | 18.00 x 13.00 | First | Description - Breakfast bar, Island,Granite, Butler Pantry |
| Living Room | 20.00 x 22.50 | First | Description - Overlooking Screened Pool Area |
| Other | 7.00 x 8.00 | Main | Description - Foyer |
| Primary Bedroom | 15.00 x 17.00 | First | Description - + Sitting Area, Walk-In Closet, Crown Molding |
Exterior Features
10 items
- Construction Details
- Block, Concrete, Stucco
- Exterior
- Balcony, Fire Pit
- Lot Features
- Sprinklers In Front, Sprinklers In Rear
- Other Structures
- Other
- Patio And Porch
- Deck, Patio, Porch, Rear Porch, Screened
- Pool Features
- In Ground, Pool Sweep, Waterfall
- Roof
- Shingle
- Spa Features
- In Ground
- View
- Pool
- Waterview
- Pool
Community Features
5 items
- Association Amenities
- None
- Association Fee
- $425.0
- Association Fee Frequency
- Annually
- MLS Area
- 21 - Port Orange S of Dunlawton, E of 95
- Financing Terms Available
- Cash, Conventional
Location
816 Pheasant Run Court W, Port Orange, FL 32127 · 21 - Port Orange S of Dunlawton, E of 95


Neighborhood & Commute
ZIP Code 32127
- Median household income
- $67,745
- Income per person
- $40,477
- Households
- 15,292
- Average household size
- 2.14
- Median age
- 51.9
Source: Walk Score.
Disclosure: Community information and market data powered by Constellation Data Labs. Information is deemed reliable but not guaranteed.
Price & Status History
- Listing updated with changes from the MLS®
- Status changed to Closed
- Price changed to $1,250,000
Friends & Family
Similar Homes
For sale in Port Orange, single family residence, within 20% of this price.
 $1,050,000Single Family Residence SoldSold6Beds6Total Baths4,093Sqft1779 Earhart CourtPort Orange, FL 32128Spruce Creek Fly In Subdivision
 $1,063,000Single Family Residence SoldSold5Beds6Total Baths3,500Sqft5997 Seminole Woods DrivePort Orange, FL 32127Seminole Woods Subdivision
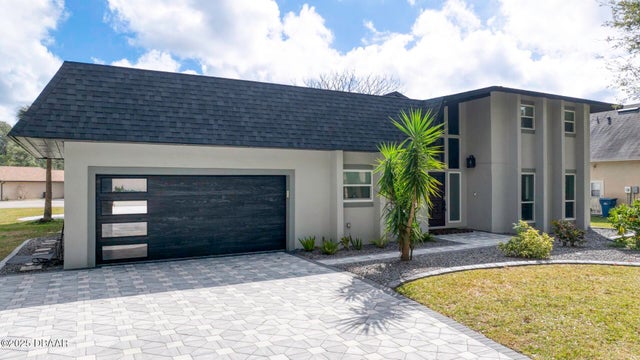 $1,100,000Single Family Residence SoldSold3Beds3Total Baths2,395Sqft6 Lazy Eight DrivePort Orange, FL 32128Spruce Creek Fly In Subdivision
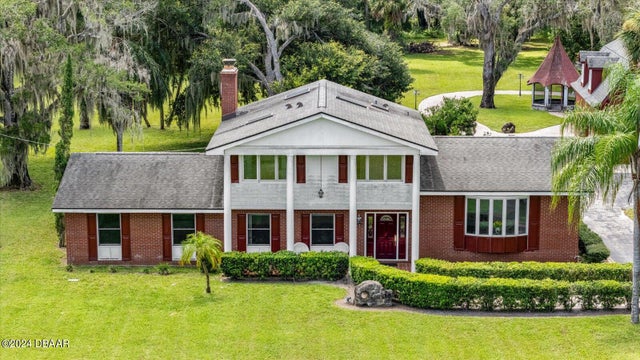 $875,000Single Family Residence SoldSold3Beds5Total Baths2,496Sqft1935 Taylor RoadPort Orange, FL 32128Not In Subdivision Subdivision