

SoldSingle Family ResidenceSold
2 Hickory Lane
Daytona Beach, FL 32118
$895,000
- 4Beds
- 3Baths2 full, 1 half
- 3,300Sq Ft
- $271Per Sq Ft
- 0.31Acres
- 2002Built
- Subdivision
- Not In Subdivision
- County
- Volusia
- MLS®
- 1111644
Overview
Fresh New Look and Southern Living at its best, located on one of Daytona Beaches best cul de sac streets leading to the river. Carefully planned and situated to create that perfect Florida paradise. Large 4 bedroom 2 and ½ bath... 10 foot ceiling open floor plan allows for family gathering all leading out to the screen porch and pool area. French doors off the kitchen open to your screen porch for grilling and dining. The Living Rooms Double French doors open to a covered patio overlooking the picture postcard backyard saltwater pool, spa and outdoor fireplace area as well. Indoor Fireplace, Grill and Spa are all plumbed propane gas for instant on. The separate den and office on the main floor can be used for those that work from home or need that extra tv room for those that watch different programs. All 4 large bedrooms are upstairs as well as the laundry room. Do not overlook the enormous closets in every bedroom and on the stair landing. You will not be lacking any storage here. Plus an added exercise room over the garage can be that 5th bedroom, office, man cave, she space, a kid getaway or just more storage. Now the garage... 25 by 29 that is 725 square of car, truck, boat or RV parking. Owner kept his 21ft boat in the garage for example. Driveway was created to accommodate 6 more guest or family vehicles. Lastly, this home was built for low maintenance. James Hardie Concrete siding encapsulates the whole house, sides, facia trim etc. NO wood root ever. A southern lifestyle is ready for you now..... A Total rebuild in 2002!! More details in the documents tab.
Listing Snapshot
- Price
- $895,000
- Days On Site
- N/A
- Bedrooms
- 4
- Inside Area (SqFt)
- 3,300 sqft
- Total Baths
- 3
- Full Baths
- 2
- Partial Baths
- 1
- Lot Size
- 0.31 Acres
- Year Built
- 2002
- MLS® Number
- 1111644
- Status
- Sold
- Property Tax
- $3,762 (2022)
- HOA/Condo/Coop Fees
- N/A
- Sq Ft Source
- N/A
Property Details
General Features
14 items
- Acres
- 0.31
- Attached Garage
- Yes
- Direction Faces
- North
- Garage
- Yes
- Garage Spaces
- 2
- Levels
- Two
- Parking
- Additional Parking, Attached
- Pets
- Cats OK, Dogs OK, Yes
- Property Sub Type
- Single Family Residence
- Sewer
- Public Sewer
- SqFt Total
- 4,515
- Style
- Traditional
- Water Source
- Public
- Zoning
- Single Family
Interior Features
17 items
- Appliances
- Washer, Refrigerator, Microwave, Electric Range, Dryer, Disposal, Dishwasher
- Cooling
- Ceiling Fan(s), Central Air, Multi Units
- Fireplace Features
- Other
- Flooring
- Hardwood, Carpet, Tile, Wood
- Heating
- Central, Electric, Heat Pump
- Interior
- Ceiling Fan(s)
Rooms
| Room | Dimensions | Level | Features |
|---|---|---|---|
| Bedroom 1 | 16.00 x 16.00 | Main | |
| Bedroom 2 | 11.00 x 22.00 | ||
| Bedroom 3 | 10.00 x 18.00 | ||
| Bedroom 4 | 12.00 x 18.00 | ||
| Dining Room | 10.00 x 15.00 | ||
| Family Room | 11.00 x 16.00 | ||
| Kitchen | 13.00 x 16.00 | Main | |
| Living Room | 20.00 x 30.00 | ||
| Office | 11.00 x 12.00 | ||
| Other | 8.00 x 20.00 | Description - Porch/Balcony | |
| Utility Room | 7.00 x 5.00 |
Exterior Features
8 items
- Construction Details
- Block, Cement Siding, Concrete, Lap Siding
- Fencing
- Fenced
- Lot Features
- Cul-De-Sac
- Patio And Porch
- Front Porch, Patio, Porch, Screened
- Pool Features
- Private, In Ground
- Private Pool
- Yes
- Roof
- Shingle
- Spa Features
- In Ground
Community Features
2 items
- MLS Area
- 13 - Beachside, N of Dunlawton & S Silver
- Roads
- Paved
Location
2 Hickory Lane, Daytona Beach, FL 32118 · 13 - Beachside, N of Dunlawton & S Silver


Neighborhood & Commute
ZIP Code 32118
- Median household income
- $53,830
- Income per person
- $42,838
- Households
- 10,341
- Average household size
- 1.77
- Median age
- 57.7
Source: Walk Score.
Disclosure: Community information and market data powered by Constellation Data Labs. Information is deemed reliable but not guaranteed.
Price & Status History
- Listing updated with changes from the MLS®
- Status changed to Closed
Friends & Family
Similar Homes
For sale in Daytona Beach, single family residence, within 20% of this price.
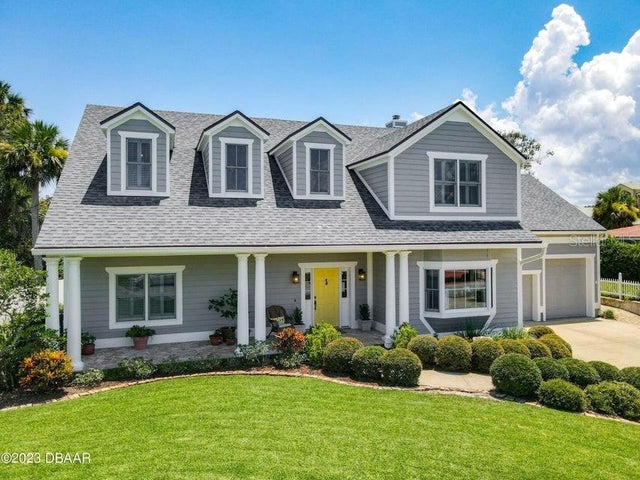 $895,000Single Family Residence SoldSold4Beds3Total Baths3,300Sqft2 HICKORY LANEDAYTONA BEACH, FL 32118HICKORY LANE Subdivision
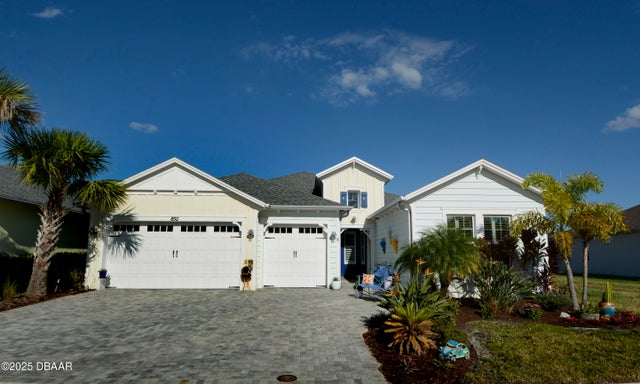 $895,000Single Family Residence SoldSold2Beds3Total Baths2,339Sqft850 Attitude AvenueDaytona Beach, FL 32124Latitude Subdivision
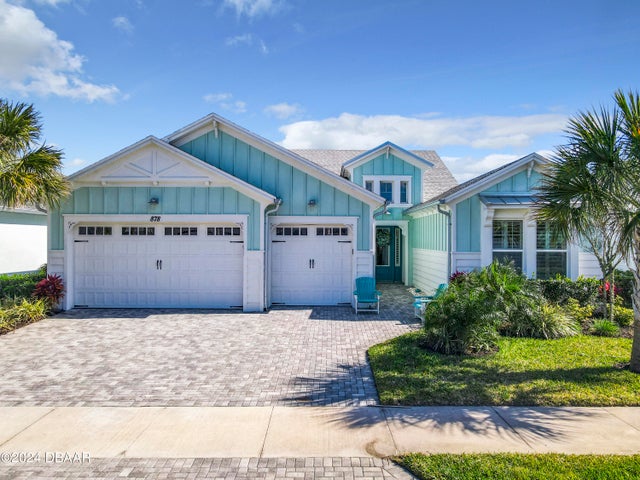 $897,000Single Family Residence SoldSold3Beds4Total Baths2,564Sqft878 Attitude AvenueDaytona Beach, FL 32124Latitude Subdivision
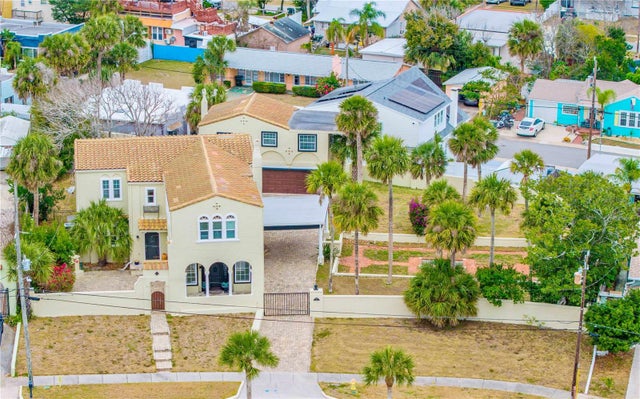 $890,000Single Family Residence SoldSold6Beds4Total Baths4,189Sqft319 WISTERIA ROADDAYTONA BEACH, FL 32118OCEAN DUNES Subdivision