

SoldSingle Family ResidenceSold
132 Pleasant Valley Drive
Daytona Beach, FL 32114
$910,000
- 4Beds
- 5Baths4 full, 1 half
- 4,481Sq Ft
- $203Per Sq Ft
- 0.51Acres
- 1989Built
- Subdivision
- Indigo Unit 07
- County
- Volusia
- MLS®
- O6291405
Overview
This beautifully designed home, custom-built in 1989 by McCarthy Builders for ESPN and NASCAR personality Dr. Jerry Punch, blends history with modern luxury. Acquired in 1998 from NASCAR’s president, this estate features driven pilings with commercial stem wall construction, a rarity in private residences today. The exterior boasts authentic 150-year-old Old Chicago Brick, adding character to the exterior and interior, with intricate design elements around the fireplaces, windows, mantels and kitchen. The second floor hosts four spacious bedrooms, including the primary suite at end of the hall. Double doors open to a 6-foot-wide hallway leading to a grand two-story fireplace. The suite features pecan flooring, custom window treatments, a wood-burning fireplace, an artist-designed wall finish and built-in surround sound for the cherry entertainment center, complete with a coffee station, microwave, refrigerator and bar area. The suite also offers a large walk-in closet and a deck with lake and pool views. The remaining three upstairs bedrooms are generously sized, each with custom details such as artist-designed wall treatments, window treatments and built-in storage. Additionally, the entry-level secondary primary suite offers double closets, ideal for first floor living. The suite includes a large bath with a hand-painted brick wall, granite countertops and a Redwood Dry Sauna that can easily be reverted to closet space. The first floor features custom cabinetry, Bruce hardwood flooring, and an office area with a 45-degree Old Chicago Brick fireplace, built-in bookcases and a wet bar. The foyer, with its 20-by-20-inch marble flooring and inset design, sets the tone for the home’s comfort and elegance. An extensive art collection adorns the walls, visible from the formal living and dining rooms and foyer. The great room serves as the entertainment hub, anchored by a 20-foot-tall wood-burning fireplace made of Old Chicago Brick. Custom window treatments and crown molding highlight the artwork and create a relaxing ambiance. The entertainment center includes a built-in home theater with surround sound and an automatic drop-down screen. Adjacent to the great room is a bar area with a rotating television system, custom shelving for glassware, and indirect lighting for cozy evenings. The kitchen is a chef’s dream, featuring Uba Tuba granite countertops, hardwood cabinets, crown molding and a spacious eat-in area. Appliances include an Electrolux refrigerator/freezer, Bosch dishwasher, dual wall ovens, a built-in German grill, wine coolers, an Insta Hot water system and a standalone ice machine. The oversized pantry provides plenty of storage for large dishes and pantry items. Dining in the kitchen allows for enjoyment of the artist-designed wine country mural and hand-painted overhead lighting. The two-car garage offers a second laundry room, a dedicated shop/workroom, and ample closet space. The professionally landscaped grounds, designed by 3 Rivers Landscaping, offer privacy with 12-foot Ligustrum trees along the property’s east and west sides. The 25,000-gallon pool and cage lanai area are standout features, with a stone-encased pool and tub area for relaxation by the waterfall. The structure is caged in SuperScreen storm-resistant material. Recent updates include a new architectural roof in 2022, pool resurfacing with 20-year Marsite and new air-conditioning units in 2023. The home is well maintained with regular service contracts.
Listing Snapshot
- Price
- $910,000
- Days On Site
- N/A
- Bedrooms
- 4
- Inside Area (SqFt)
- 4,481 sqft
- Total Baths
- 5
- Full Baths
- 4
- Partial Baths
- 1
- Lot Size
- 0.51 Acres
- Year Built
- 1989
- MLS® Number
- O6291405
- Status
- Sold
- Property Tax
- $5,512.12 (2024)
- HOA/Condo/Coop Fees
- $16.67 monthly
- Sq Ft Source
- Appraiser
Property Details
General Features
16 items
- Acres
- 0.51
- Attached Garage
- Yes
- Direction Faces
- South
- Foundation
- Other
- Garage
- Yes
- Garage Spaces
- 2
- Levels
- Two
- Number Of Stories
- 2
- Parking
- Attached
- Pets
- Cats OK, Dogs OK
- Property Sub Type
- Single Family Residence
- Sewer
- Public Sewer
- SqFt Total
- 6,391
- Utilities
- Cable Available, Electricity Connected, Sewer Connected, Water Connected
- Water Source
- Public
- Zoning
- 02R1A
Interior Features
20 items
- Appliances
- Cooktop, Dishwasher, Disposal, Dryer, Freezer, Ice Maker, Microwave, Refrigerator, Washer, Wine Refrigerator
- Cooling
- Central Air, Zoned
- Fireplace
- Yes
- Fireplace Features
- Other
- Flooring
- Other, Tile, Wood
- Heating
- Central, Electric, Heat Pump, Zoned
- Interior
- Cathedral Ceiling(s), Eat-in Kitchen, High Ceilings, Wet Bar
- Laundry Features
- In Garage, Upper Level
Rooms
| Room | Dimensions | Level | Features |
|---|---|---|---|
| Bedroom 1 | 14.1x12.1 | Second | |
| Bedroom 2 | 14x13 | Second | |
| Bedroom 3 | 14.6x13.3 | Second | |
| Dining Room | 16.11x13.1 | First | |
| Kitchen | 30.4x25.4 | First | |
| Laundry | 4.9x3.6 | Second | |
| Living Room | 16.4x15.7 | First | |
| Master Bathroom | 18.1x14.5 | Second | |
| Master Bedroom | 26.1x18.1 | Second | |
| Office | 16.5x13.8 | First | |
| Sauna | 7.3x5.9 | First | |
| Workshop | 12.2x6.6 | First |
Exterior Features
7 items
- Construction Details
- Brick
- Pool Features
- In Ground, Screen Enclosure, Private
- Private Pool
- Yes
- Roof
- Shingle
- Spa Features
- In Ground
- View
- Pool, Water
- Waterview
- Pool, Water
Community Features
6 items
- Association Fee
- $200.0
- Association Fee Frequency
- Annually
- MLS Area
- 32114 - Daytona Beach
- Township
- 15S
- Financing Terms Available
- Cash, Conventional
- Roads
- Paved
Location
132 Pleasant Valley Drive, Daytona Beach, FL 32114 · 32114 - Daytona Beach


Neighborhood & Commute
ZIP Code 32114
- Median household income
- $43,072
- Income per person
- $25,011
- Households
- 15,156
- Average household size
- 2.12
- Median age
- 35.4
Source: Walk Score.
Disclosure: Community information and market data powered by Constellation Data Labs. Information is deemed reliable but not guaranteed.
Schools
- Elementary School
- Palm Terrace Elem
- Middle School
- Campbell Middle
- High School
- Mainland High School
Price & Status History
- Listing updated with changes from the MLS®
- Status changed to Closed
Friends & Family
Similar Homes
For sale in Daytona Beach, single family residence, within 20% of this price.
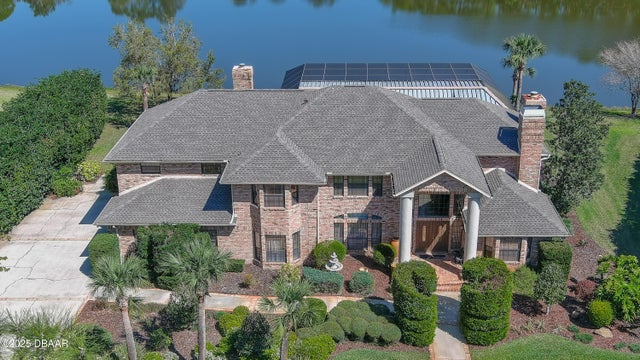 $910,000Single Family Residence SoldSold5Beds5Total Baths4,619Sqft132 Pleasant Valley DriveDaytona Beach, FL 32114Indigo Subdivision
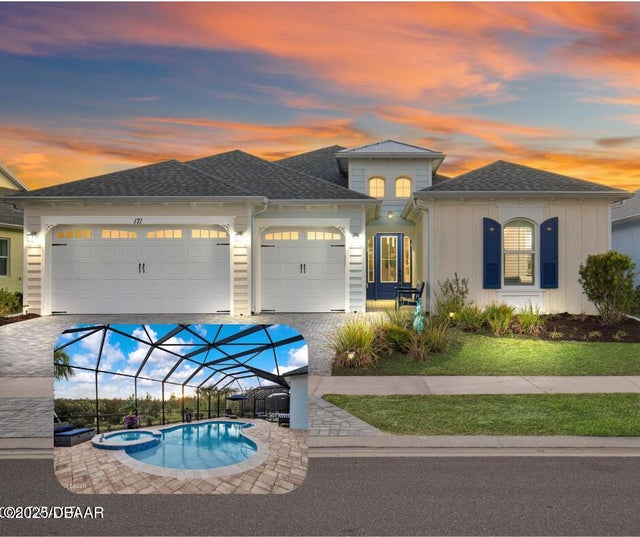 $920,000Single Family Residence SoldSold3Beds3Total Baths2,468Sqft171 Catamaran CoveDaytona Beach, FL 32124Latitude Subdivision
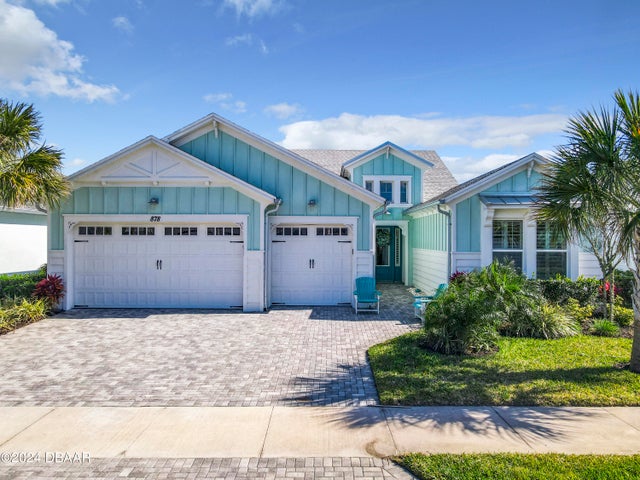 $897,000Single Family Residence SoldSold3Beds4Total Baths2,564Sqft878 Attitude AvenueDaytona Beach, FL 32124Latitude Subdivision
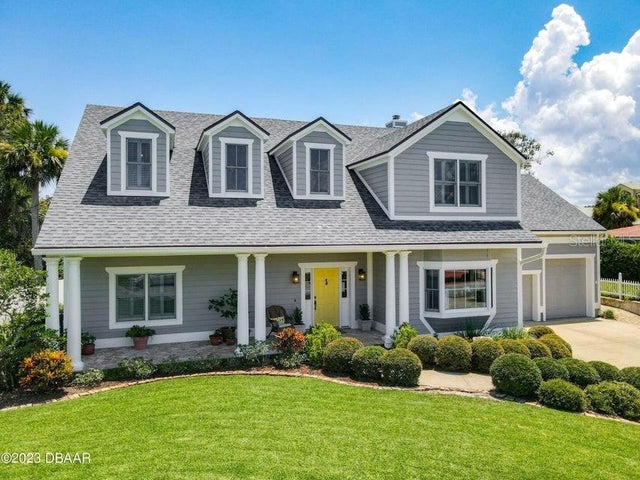 $895,000Single Family Residence SoldSold4Beds3Total Baths3,300Sqft2 HICKORY LANEDAYTONA BEACH, FL 32118HICKORY LANE Subdivision