

SoldSingle Family ResidenceSold
1776 Roscoe Turner Trail
Port Orange, FL 32128
$1,197,500
- 8Beds
- 7Baths6 full, 1 half
- 8,076Sq Ft
- $148Per Sq Ft
- 0.79Acres
- 1996Built
- Subdivision
- Spruce Creek Fly In
- County
- Volusia
- MLS®
- 1104380
Overview
8000+ sq ft Glen Eagles Estate home on private double homesite boasting 900+ sq ft primary suite with sauna, hot tub, exercise room, his & hers ensuite luxury bath. Beautiful mature landscape and near community lake and walking/bike path. Home offers spacious open chefs kitchen with sub zero fridge, laundry on each floor with 2 washers/2 dryers. The home has 8 bedroom and 7 bathrooms including a potential in-law suite with kitchen and private entrance. Game suite with bar and pool table. Grand stairwell and rear butlers pantry stairwell with wine storage closet. Flag stone patio, outdoor kitchen and screened in pool accessible from multiple french doors surrounding enclosure. Oversized 3 car garage to swallow golf cart and toys. Home theater with leather recliners, marble fireplace, 10ft ceilings, private den/office with built-in bookcases. All can be yours furnished.
Listing Snapshot
- Price
- $1,197,500
- Days On Site
- N/A
- Bedrooms
- 8
- Inside Area (SqFt)
- 8,076 sqft
- Total Baths
- 7
- Full Baths
- 6
- Partial Baths
- 1
- Lot Size
- 0.79 Acres
- Year Built
- 1996
- MLS® Number
- 1104380
- Status
- Sold
- Property Tax
- $16,074 (2023)
- HOA/Condo/Coop Fees
- $336.67 monthly
- Sq Ft Source
- N/A
Property Details
General Features
18 items
- Acres
- 0.79
- Additional Property Use
- Residential, Single Family
- Attached Garage
- Yes
- Direction Faces
- North
- Foundation
- Slab
- Garage
- Yes
- Garage Spaces
- 3
- Levels
- Two
- Parking
- Additional Parking, Attached, Garage, Garage Door Opener, Gated
- Pets
- Cats OK, Dogs OK, Number Limit, Yes
- Property Sub Type
- Single Family Residence
- Security
- 24 Hour Security, Gated with Guard, Other
- Sewer
- Public Sewer
- SqFt Total
- 11,742
- Style
- Traditional
- Utilities
- Cable Available, Cable Connected, Electricity Connected, Sewer Connected, Water Connected
- Water Source
- Public
- Zoning
- Single Family
Interior Features
25 items
- Appliances
- Washer, Trash Compactor, Refrigerator, Microwave, Ice Maker, Electric Range, Dryer, Double Oven, Disposal, Dishwasher
- Cooling
- Ceiling Fan(s), Central Air, Multi Units, Zoned
- Electric
- 200+ Amp Service
- Fireplace
- Yes
- Fireplace Features
- Other
- Fireplaces
- 1
- Flooring
- Hardwood, Carpet, Tile, Wood
- Furnished
- Furnished
- Heating
- Electric, Heat Pump, Zoned
- Interior
- Ceiling Fan(s), Eat-in Kitchen, His and Hers Closets, In-Law Floorplan, Kitchen Island, Walk-In Closet(s)
- Laundry Features
- In Unit, Sink
Rooms
| Room | Dimensions | Level | Features |
|---|---|---|---|
| Bedroom | 16.00 x 12.00 | Upper | Description - With Shared Bath |
| Bedroom 1 | 27.00 x 19.00 | Main | Description - Private Owners Suite with exercise room. |
| Bedroom 2 | 16.00 x 15.00 | Upper | Description - With Shared Bath |
| Bedroom 3 | 16.00 x 14.00 | Upper | Description - with Private Bath |
| Bedroom 4 | 18.00 x 12.00 | Upper | Description - with Jack&Jill Bath |
| Bedroom 5 | 18.00 x 13.00 | Upper | Description - with Jack&Jill Bath |
| Bonus Room | 20.00 x 18.00 | Upper | |
| Den | 17.00 x 14.00 | Main | |
| Dining Room | 16.00 x 14.00 | Main | |
| Family Room | 25.00 x 17.00 | Main | Description - With Fireplace |
| Kitchen | 34.00 x 33.00 | Main | Description - Includes Informal Dining 14x12 |
| Living Room | 27.00 x 17.00 | Main | |
| Other | 32.00 x 25.00 | Main | Description - In-Law Suite |
| Utility Room | 15.00 x 7.00 | Main |
Exterior Features
7 items
- Construction Details
- Block, Concrete, Stucco
- Lot Features
- Corner Lot, Cul-De-Sac, Sprinklers In Front, Sprinklers In Rear, Wooded
- Patio And Porch
- Patio, Rear Porch, Screened
- Pool Features
- In Ground, Screen Enclosure
- Road Frontage
- Private Road
- Roof
- Shingle
- Spa Features
- Bath
Community Features
8 items
- Association Amenities
- Airport/Runway, Golf Course, Maintenance Grounds, Playground
- Association Fee
- $3700.0
- Association Fee Frequency
- Annually
- Additional Association Fee
- $340.0
- Additional Association Fee Frequency
- Annually
- MLS Area
- 22 - Port Orange S of Dunlawton, W of 95
- Financing Terms Available
- FHA, Owner May Carry, VA Loan
- Roads
- Paved
Location
1776 Roscoe Turner Trail, Port Orange, FL 32128 · 22 - Port Orange S of Dunlawton, W of 95


Neighborhood & Commute
ZIP Code 32128
- Median household income
- $78,534
- Income per person
- $42,487
- Households
- 9,943
- Average household size
- 2.28
- Median age
- 48.1
Source: Walk Score.
Disclosure: Community information and market data powered by Constellation Data Labs. Information is deemed reliable but not guaranteed.
Schools
- Elementary School
- Cypress Creek
- Middle School
- Creekside
- High School
- Spruce Creek
Price & Status History
- Listing updated with changes from the MLS®
- Status changed to Closed
- Price changed to $1,399,000
Friends & Family
Similar Homes
For sale in Port Orange, single family residence, within 20% of this price.
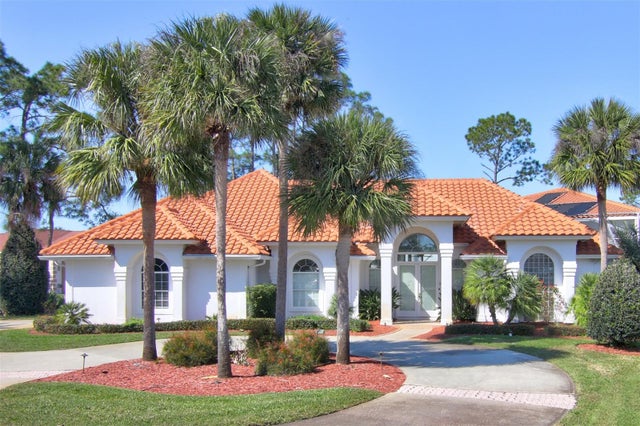 $1,150,000Single Family Residence SoldSold3Beds3Total Baths2,512Sqft1941 CANADAIR COURTPORT ORANGE, FL 32128SPRUCE CREEK FLY IN Subdivision
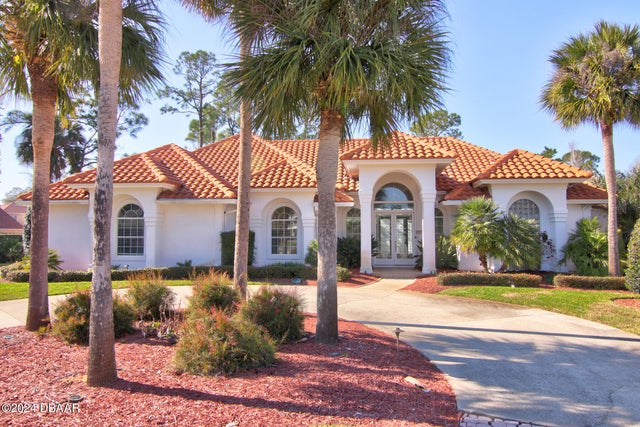 $1,150,000Single Family Residence SoldSold3Beds3Total Baths2,512Sqft1941 Canadair CourtPort Orange, FL 32128Spruce Creek Fly In Subdivision
 $1,250,000Single Family Residence SoldSold3Beds3Total Baths1,522Sqft3818 Cardinal BoulevardPort Orange, FL 32127Halifax Estates Subdivision
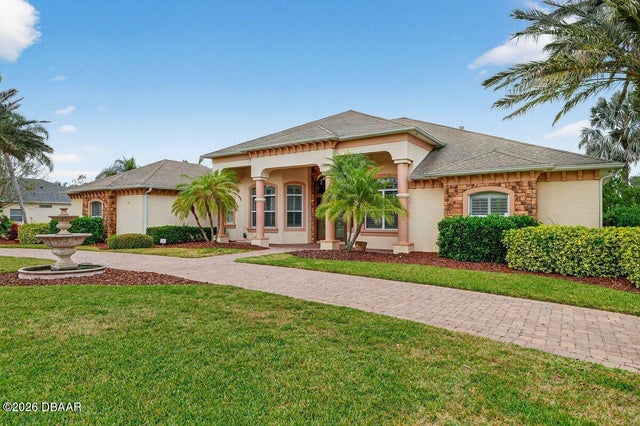 $1,300,000Single Family Residence SoldSold7Beds5Total Baths6,529Sqft741 Barrows Dairy RoadPort Orange, FL 32127Rolling Hills Estate Subdivision