

For SaleTownhouseActive
8105 Tethys Court
Melbourne, FL 32940
$409,900
88 Days On Site
- 3Beds
- 2Baths2 full
- 1,458Sq Ft
- $281Per Sq Ft
- 0.11Acres
- 2022Built
- Subdivision
- Avalonia
- County
- Brevard
- MLS®
- 1084891
Overview
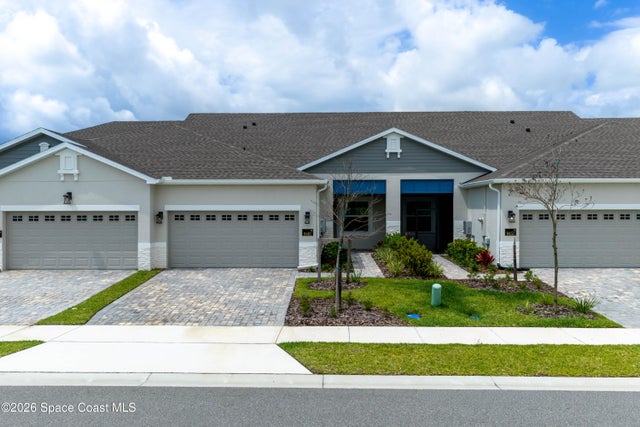
Built in 2022, this maintenance free townhouse in Avalonia offers 3 bedrooms, 2 bathrooms, a 2-car garage and just under 1,500 square feet. The HOA provides roof repair and replacement, lawn care, irrigation, cable, insurance, exterior painting and more. Meticulous & pride of ownership comes to mind as you walk through this home. Builder upgraded wood look tile extends throughout, with no carpet, complemented by soaring ceilings and 8-foot doors. The open kitchen showcases premium quartz countertops, extensive white cabinetry, stainless steel appliances, a large breakfast bar and a coastal blue-gray glass subway-tile backsplash. The spacious primary suite features a walk-in closet, dual sink vanity and an oversized tiled shower with a built-in bench and niche. Major owner improvements include an expanded lanai & screened rear patio overlooking open green space, screened front porch & soft close kitchen drawers and floors. Located on a low-traffic cul-de-sac near the community mailbox. Large sliding-glass doors connect the main living area to the expanded screened rear patio. This substantial owner-added enclosure extends well beyond the original covered area, creating generous space for outdoor seating, dining and entertaining. The patio overlooks maintained lawn and open green space, providing a more attractive outlook. The primary bedroom offers ample room for a complete furniture arrangement, multiple windows, a ceiling fan and direct access to the private bathroom. The primary bathroom includes an extended dual-sink quartz vanity, generous cabinetry, a separate water closet and an oversized tiled walk-in shower with a built-in bench, recessed niche, glass enclosure and stone-look mosaic flooring. A large walk-in closet provides extensive hanging and storage space. Two additional bedrooms are positioned toward the front of the home and can accommodate sleeping quarters, guest space, an office or hobby room. The second bathroom features a quartz-topped vanity and a tiled tub-and-shower combination. Additional conveniences include an interior laundry room and an attached 2-car garage. The cul-de-sac setting limits through traffic, and the nearby community mailbox adds everyday convenience. Avalonia consists of attached duplex and quad-style residences and offers a maintenance-free lifestyle. HOA dues cover roof repair and replacement, lawn care, irrigation, exterior painting and additional community services, reducing the exterior responsibilities generally associated with homeownership. Avalonia is located in Viera, recognized as one of the country's top master-planned communities. Viera is known for its convenient access to hospitals and medical offices, restaurants, shopping, highly rated schools, recreational facilities and the beaches of Florida's Space Coast. This home combines a newer 2022 construction date, practical single-story design, valuable builder upgrades, two screened outdoor living spaces and extensive HOA-covered maintenance in one of Brevard County's most desirable locations.
Listing Snapshot
- Price
- $409,900
- Days On Site
- 88 Days
- Bedrooms
- 3
- Inside Area (SqFt)
- 1,458 sqft
- Total Baths
- 2
- Full Baths
- 2
- Partial Baths
- 0
- Lot Size
- 0.11 Acres
- Year Built
- 2022
- MLS® Number
- 1084891
- Status
- Active
- Property Tax
- $4,542.62 (2025)
- HOA/Condo/Coop Fees
- $456.67 monthly
- Sq Ft Source
- Appraiser
Property Details
General Features
17 items
- Acres
- 0.11
- Additional Property Use
- Residential, Single Family
- Attached Garage
- Yes
- Direction Faces
- South
- Garage
- Yes
- Garage Spaces
- 2
- Land Lease
- No
- Lease Term
- 6 Months
- Parking
- Attached, Garage, Garage Door Opener
- Pets
- Yes
- Property Sub Type
- Townhouse
- Security
- Smoke Detector(s)
- Sewer
- Public Sewer
- Special Circumstances
- Standard
- Style
- Contemporary
- Utilities
- Natural Gas Available, Cable Available, Cable Connected, Electricity Connected, Natural Gas Connected, Sewer Connected, Water Connected
- Water Source
- Public
Interior Features
7 items
- Appliances
- Dishwasher, Disposal, Dryer, Gas Range, Ice Maker, Refrigerator, Tankless Water Heater, Washer
- Cooling
- Central Air, Ceiling Fan(s), Electric
- Flooring
- Tile
- Furnished
- Unfurnished
- Heating
- Central, Electric
- Interior
- Breakfast Bar, Ceiling Fan(s), Eat-in Kitchen, Entrance Foyer, Open Floorplan, Smart Thermostat, Walk-In Closet(s)
- Laundry Features
- In Basement, In Unit, Lower Level
Exterior Features
4 items
- Construction Details
- Block, Concrete, Stone Veneer, Stucco
- Lot Features
- Sprinklers In Front, Sprinklers In Rear
- Patio And Porch
- Front Porch, Patio, Porch, Rear Porch, Screened
- Roof
- Shingle
Community Features
9 items
- Association Amenities
- Clubhouse, Maintenance Grounds, Maintenance Structure, Park, Playground, Pool, Shuffleboard Court, Tennis Court(s)
- Association Fee
- $435.0
- Association Fee Frequency
- Monthly
- Additional Association Fee
- $260.0
- Additional Association Fee Frequency
- Annually
- Community Features
- Curbs, Sidewalks, Street Lights
- MLS Area
- 217 - Viera West of I 95
- Financing Terms Available
- Cash, Conventional, FHA
- Roads
- Asphalt
Location
8105 Tethys Court, Melbourne, FL 32940 · 217 - Viera West of I 95


Neighborhood & Commute
ZIP Code 32940
- Median household income
- $103,658
- Income per person
- $53,761
- Households
- 19,868
- Average household size
- 2.30
- Median age
- 48.2
Source: Walk Score.
Disclosure: Community information and market data powered by Constellation Data Labs. Information is deemed reliable but not guaranteed.
Schools
- Middle School
- Viera
- High School
- Viera
Price & Status History
- Listing updated with changes from the MLS®
- Price changed to $409,900
- Status changed to Active
- Listing first seen on site
Friends & Family
Similar Homes
For sale in Melbourne, townhouse, within 20% of this price.
 $407,900Townhouse For SaleActive3Beds2Total Baths1,481Sqft9462 Fuego WayMelbourne, FL 32940Pangea Park Subdivision
 $414,240Townhouse For SaleActive3Beds2Total Baths1,579Sqft8933 BLISSFUL BREEZE TRAILMELBOURNE, FL 32940DEL WEBB AT VIERA - PHASE 5B Subdivision
 $414,400Townhouse For SaleActive3Beds2Total Baths1,481Sqft3371 Galeras DriveMelbourne, FL 32940Pangea Park Subdivision
 $414,620Townhouse For SaleActive2Beds2Total Baths1,579Sqft8974 BLISSFUL BREEZE TRAILMELBOURNE, FL 32940DEL WEBB AT VIERA - PHASE 5 Subdivision