

For SaleTownhouseActive
8763 Blissful Breeze Trail
Melbourne, FL 32940
$421,820
52 Days On Site
- 2Beds
- 2Baths2 full
- 1,579Sq Ft
- $267Per Sq Ft
- 0.18Acres
- 2026Built
- Subdivision
- Del Webb At Viera - Phase 5b
- County
- Brevard
- MLS®
- O6444729
Overview
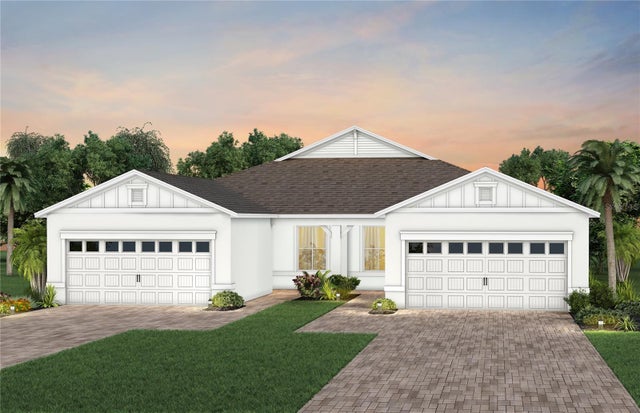
Under Construction. The stunning Ellenwood Villa blends luxury and convenience, featuring 2 bedrooms, an enclosed flex room, and 2 bathrooms in a thoughtfully designed layout that maximizes both comfort and style. The open-concept kitchen, café, and gathering room are filled with natural light, creating an inviting and spacious atmosphere. Tall ceilings, abundant windows, and a sliding glass door that opens to the covered lanai and patio seamlessly extends the living space, making it perfect for effortless indoor-outdoor living. The kitchen features stainless steel Whirlpool appliances (including a refrigerator), 42” soft-close stone gray cabinetry, quartz countertops, a decorative tile backsplash, an upgraded faucet, and a stainless-steel single-bowl sink. Whether you're preparing a gourmet meal or entertaining guests, this kitchen has everything you need. Tucked at the rear of the home for maximum privacy, the owner’s suite offers a luxurious retreat. The spa-like en suite bathroom features a frameless glass-enclosed shower with built-in bench, an enclosed toilet, a quartz-topped dual vanity, and a linen closet—creating the perfect environment for relaxation. The secluded secondary bedroom and bathroom provide an additional layer of privacy, offering a tranquil space when you need it most. The front of the home features an enclosed flex room, offering endless possibilities as a home office, hobby room, or any other space that suits your needs. Designer-curated finishes elevate every corner of this home, including chrome hardware and plumbing fixtures, whirlpool washer and dryer, 8’ interior doors, comfort-height toilets, and 2” faux wood blinds. Elegant touches like luxury vinyl plank flooring throughout the living areas and bedrooms and tile flooring in the bathrooms and laundry room enhance the home's style and comfort. Schedule a tour today!
Listing Snapshot
- Price
- $421,820
- Days On Site
- 52 Days
- Bedrooms
- 2
- Inside Area (SqFt)
- 1,579 sqft
- Total Baths
- 2
- Full Baths
- 2
- Partial Baths
- 0
- Lot Size
- 0.18 Acres
- Year Built
- 2026
- MLS® Number
- O6444729
- Status
- Active
- Property Tax
- N/A
- HOA/Condo/Coop Fees
- $403.17 monthly
- Sq Ft Source
- Builder
Property Details
General Features
21 items
- Acres
- 0.18
- Attached Garage
- Yes
- Direction Faces
- Southeast
- Foundation
- Slab
- Garage
- Yes
- Garage Spaces
- 2
- Green Energy Efficient
- Appliances, HVAC, Insulation, Lighting, Roof, Thermostat, Water Heater, Windows
- Home Warranty
- Yes
- Levels
- One
- Number Of Stories
- 1
- Parking
- Driveway, Garage Door Opener, Attached
- Pets
- Yes
- Property Condition
- Under Construction, New Construction
- Property Sub Type
- Townhouse
- Security
- Gated Community, Smoke Detector(s)
- Sewer
- Public Sewer
- SqFt Total
- 1,579
- Style
- Coastal
- Utilities
- Natural Gas Available, Cable Available, Electricity Connected, Natural Gas Connected, Sewer Connected, Underground Utilities, Water Connected
- Water Source
- Public
- Zoning
- 0010
Interior Features
18 items
- Appliances
- Dishwasher, Disposal, Dryer, Gas Water Heater, Microwave, Range, Refrigerator, Tankless Water Heater, Washer
- Cooling
- Central Air
- Flooring
- Tile
- Furnished
- Unfurnished
- Heating
- Central, Electric, Heat Pump
- Interior
- Eat-in Kitchen, Open Floorplan, Smart Home, Stone Counters, Walk-In Closet(s)
- Laundry Features
- Inside, Laundry Room
- Window Features
- Blinds, Double Pane Windows, Low Emissivity Windows, Storm Window(s)
Rooms
| Room | Dimensions | Level | Features |
|---|---|---|---|
| Balcony/Porch/Lanai | 14x9 | First | |
| Bathroom 2 | 5x9 | First | Stone Counters |
| Bedroom 2 | 11x10 | First | |
| Den | 10x10 | First | |
| Dinette | 17x9 | First | |
| Great Room | 14x15 | First | |
| Kitchen | 13x15 | First | Kitchen Island, Pantry, Stone Counters |
| Laundry | 7x7 | First | |
| Master Bathroom | 10x11 | First | Double Vanity, Stone Counters |
| Master Bedroom | 12x15 | First |
Exterior Features
6 items
- Construction Details
- Block, Stucco
- Exterior
- Lighting
- Lot Features
- Cleared, Cul-De-Sac, Landscaped, Paved, Private
- Patio And Porch
- Covered, Patio, Rear Porch
- Roof
- Shingle
- Windows/Doors
- Blinds, Double Pane Windows, Low Emissivity Windows, Storm Window(s)
Community Features
11 items
- Association Amenities
- Clubhouse, Fitness Center, Gated, Golf Course, Park, Pool, Recreation Facilities, Spa/Hot Tub, Trail(s)
- Association Fee
- $384.0
- Association Fee Frequency
- Monthly
- Additional Association Fee
- $230.0
- Additional Association Fee Frequency
- Annually
- Community Features
- Gated, Clubhouse, Fitness Center, Park, Pool, Restaurant, Sidewalks, Tennis Court(s), Street Lights
- MLS Area
- 32940 - Melbourne/Viera
- Senior Community
- Yes
- Township
- 26
- Financing Terms Available
- Cash, Conventional, FHA, VA Loan
- Roads
- Paved
Location
8763 Blissful Breeze Trail, Melbourne, FL 32940 · 32940 - Melbourne/Viera


Neighborhood & Commute
ZIP Code 32940
- Median household income
- $103,658
- Income per person
- $53,761
- Households
- 19,868
- Average household size
- 2.30
- Median age
- 48.2
Source: Walk Score.
Disclosure: Community information and market data powered by Constellation Data Labs. Information is deemed reliable but not guaranteed.
Price & Status History
- Listing updated with changes from the MLS®
- Price changed to $421,820
- Status changed to Active
- Listing first seen on site
Friends & Family
Similar Homes
For sale in Melbourne, townhouse, within 20% of this price.
 $424,900Townhouse For SaleActive3Beds2Total Baths1,731Sqft3151 Galeras DriveMelbourne, FL 32940Pangea Park Subdivision
 $414,620Townhouse For SaleActive2Beds2Total Baths1,579Sqft8974 BLISSFUL BREEZE TRAILMELBOURNE, FL 32940DEL WEBB AT VIERA - PHASE 5 Subdivision
 $414,400Townhouse For SaleActive3Beds2Total Baths1,481Sqft3371 Galeras DriveMelbourne, FL 32940Pangea Park Subdivision
 $414,240Townhouse For SaleActive3Beds2Total Baths1,579Sqft8933 BLISSFUL BREEZE TRAILMELBOURNE, FL 32940DEL WEBB AT VIERA - PHASE 5B Subdivision