

For SaleTownhouseActive
8933 Blissful Breeze Trail
Melbourne, FL 32940
$414,240
52 Days On Site
- 3Beds
- 2Baths2 full
- 1,579Sq Ft
- $262Per Sq Ft
- 0.1Acres
- 2026Built
- Subdivision
- Del Webb At Viera - Phase 5b
- County
- Brevard
- MLS®
- O6444725
Overview
Under Construction. The stunning Ellenwood Vill blends luxury and convenience, featuring 3 bedrooms, and 2 bathrooms in a thoughtfully designed layout that maximizes both comfort and style. The open-concept kitchen, café, and gathering room are filled with natural light, creating an inviting and spacious atmosphere. Tall ceilings, abundant windows, and a sliding glass door that opens to the covered lanai and patio seamlessly extends the living space, making it perfect for effortless indoor-outdoor living. The kitchen features stainless steel Whirlpool appliances (including the refrigerator), Stone gray cabinetry, quartz countertops, and decorative tile backsplash. Whether you're preparing a gourmet meal or entertaining guests, this kitchen has everything you need. Tucked at the rear of the home for maximum privacy, the owner’s suite offers a luxurious retreat. The spa-like en suite bathroom features a frameless glass-enclosed shower, an enclosed toilet, a quartz-topped dual vanity, and a linen closet—creating the perfect environment for relaxation. The secondary bedrooms and bathroom located at the front of the home provide an additional layer of privacy, offering a tranquil space when you need it most. Designer-curated finishes elevate every corner of this home, including pendant pre-wire, chrome hardware and plumbing fixtures, whirlpool washer and dryer, 2” faux wood blinds, comfort-height toilets, tile flooring in the bathrooms and laundry room, and wood-look luxury vinyl plank flooring throughout the rest of the home. For those who appreciate modern technology, this home comes equipped with a smart thermostat, smart doorbell, digital IP camera pre-wire, and LED downlights, ensuring your home is as connected as it is beautiful. Schedule a tour today!
Listing Snapshot
- Price
- $414,240
- Days On Site
- 52 Days
- Bedrooms
- 3
- Inside Area (SqFt)
- 1,579 sqft
- Total Baths
- 2
- Full Baths
- 2
- Partial Baths
- 0
- Lot Size
- 0.1 Acres
- Year Built
- 2026
- MLS® Number
- O6444725
- Status
- Active
- Property Tax
- N/A
- HOA/Condo/Coop Fees
- $403.17 monthly
- Sq Ft Source
- Builder
Property Details
General Features
21 items
- Acres
- 0.1
- Attached Garage
- Yes
- Direction Faces
- Southeast
- Foundation
- Slab
- Garage
- Yes
- Garage Spaces
- 2
- Green Energy Efficient
- Appliances, HVAC, Insulation, Lighting, Roof, Thermostat, Water Heater, Windows
- Home Warranty
- Yes
- Levels
- One
- Number Of Stories
- 1
- Parking
- Driveway, Garage Door Opener, Attached
- Pets
- Yes
- Property Condition
- Under Construction, New Construction
- Property Sub Type
- Townhouse
- Security
- Gated Community, Smoke Detector(s)
- Sewer
- Public Sewer
- SqFt Total
- 1,579
- Style
- Coastal
- Utilities
- Natural Gas Available, Cable Available, Electricity Connected, Natural Gas Connected, Sewer Connected, Underground Utilities, Water Connected
- Water Source
- Public
- Zoning
- 0010
Interior Features
18 items
- Appliances
- Dishwasher, Disposal, Dryer, Gas Water Heater, Microwave, Range, Refrigerator, Tankless Water Heater, Washer
- Cooling
- Central Air
- Flooring
- Tile
- Furnished
- Unfurnished
- Heating
- Central, Electric, Heat Pump
- Interior
- Eat-in Kitchen, Open Floorplan, Smart Home, Stone Counters, Walk-In Closet(s)
- Laundry Features
- Inside, Laundry Room
- Window Features
- Blinds, Double Pane Windows, Low Emissivity Windows, Storm Window(s)
Rooms
| Room | Dimensions | Level | Features |
|---|---|---|---|
| Balcony/Porch/Lanai | 14x9 | First | |
| Bathroom 2 | 5x9 | First | Stone Counters |
| Bedroom 2 | 11x10 | First | |
| Bedroom 3 | 10x10 | First | |
| Dinette | 17x9 | First | |
| Great Room | 14x15 | First | |
| Kitchen | 13x15 | First | Kitchen Island, Pantry, Stone Counters |
| Laundry | 7x7 | First | |
| Master Bathroom | 10x11 | First | Double Vanity, Stone Counters |
| Master Bedroom | 12x15 | First |
Exterior Features
6 items
- Construction Details
- Block, Stucco
- Exterior
- Lighting
- Lot Features
- Cleared, Landscaped, Paved, Private
- Patio And Porch
- Covered, Rear Porch
- Roof
- Shingle
- Windows/Doors
- Blinds, Double Pane Windows, Low Emissivity Windows, Storm Window(s)
Community Features
11 items
- Association Amenities
- Clubhouse, Fitness Center, Gated, Golf Course, Park, Pool, Recreation Facilities, Spa/Hot Tub, Trail(s)
- Association Fee
- $384.0
- Association Fee Frequency
- Monthly
- Additional Association Fee
- $230.0
- Additional Association Fee Frequency
- Annually
- Community Features
- Gated, Clubhouse, Fitness Center, Park, Pool, Restaurant, Sidewalks, Tennis Court(s), Street Lights
- MLS Area
- 32940 - Melbourne/Viera
- Senior Community
- Yes
- Township
- 26
- Financing Terms Available
- Cash, Conventional, FHA, VA Loan
- Roads
- Paved
Location
8933 Blissful Breeze Trail, Melbourne, FL 32940 · 32940 - Melbourne/Viera


Neighborhood & Commute
ZIP Code 32940
- Median household income
- $103,658
- Income per person
- $53,761
- Households
- 19,868
- Average household size
- 2.30
- Median age
- 48.2
Source: Walk Score.
Disclosure: Community information and market data powered by Constellation Data Labs. Information is deemed reliable but not guaranteed.
Price & Status History
- Listing updated with changes from the MLS®
- Price changed to $414,240
- Status changed to Active
- Listing first seen on site
Friends & Family
Similar Homes
For sale in Melbourne, townhouse, within 20% of this price.
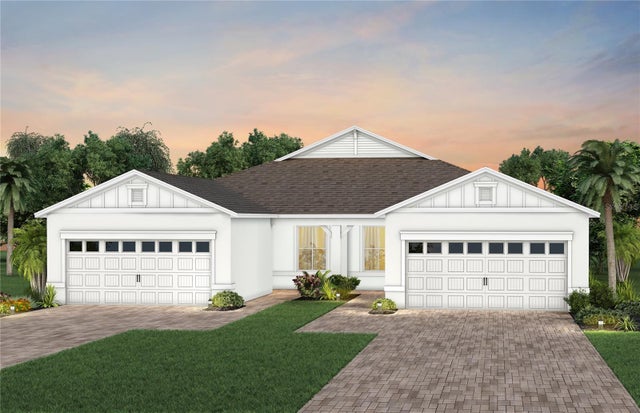
 $414,400Townhouse For SaleActive3Beds2Total Baths1,481Sqft3371 Galeras DriveMelbourne, FL 32940Pangea Park Subdivision
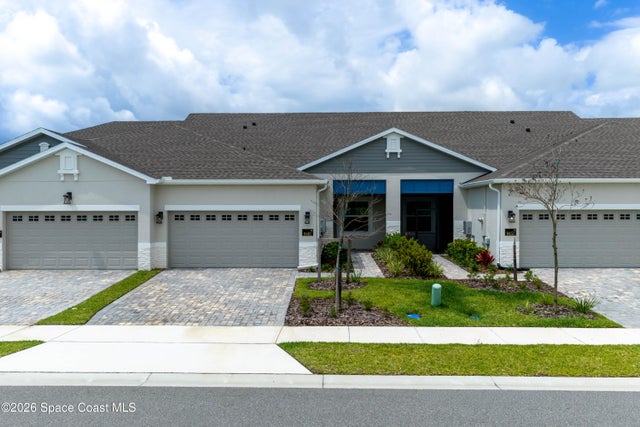
 $414,620Townhouse For SaleActive2Beds2Total Baths1,579Sqft8974 BLISSFUL BREEZE TRAILMELBOURNE, FL 32940DEL WEBB AT VIERA - PHASE 5 Subdivision
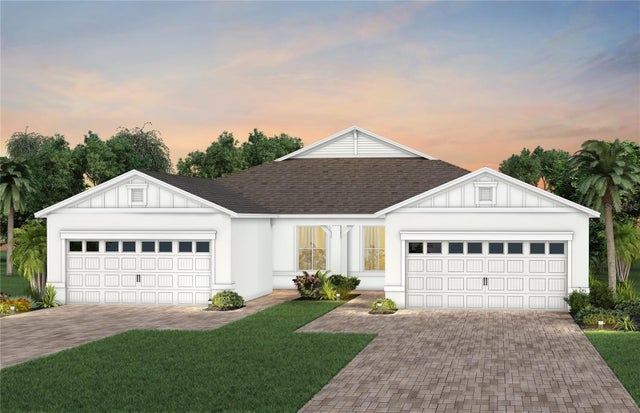
 $407,900Townhouse For SaleActive3Beds2Total Baths1,481Sqft9462 Fuego WayMelbourne, FL 32940Pangea Park Subdivision
 $421,820Townhouse For SaleActive2Beds2Total Baths1,579Sqft8763 BLISSFUL BREEZE TRAILMELBOURNE, FL 32940DEL WEBB AT VIERA - PHASE 5B Subdivision