

For SaleSingle Family ResidenceActive
960 Club Cresswind Drive
Lady Lake, FL 32159
$719,990
5 Days On Site
- 3Beds
- 3Baths3 full
- 2,490Sq Ft
- $289Per Sq Ft
- 0.18Acres
- 2025Built
- Subdivision
- Kh Cw Hammock Oaks LLC
- County
- Lake
- MLS®
- W7890936
Overview
Quick Move-in Home! The Pearl floorplan offers 3 bedrooms, 3 baths, a versatile flex space, and a 2-car garage, this home combines sophisticated details with an open-concept layout ideal for everyday living and entertaining. Warm Beachwood laminate flooring flows throughout the main living areas, kitchen, dining room, foyer, flex space, and owner's suite, creating a cohesive and welcoming atmosphere. At the heart of the home, the gourmet kitchen features Cambria Windsor Steel quartz countertops, Nordic cabinetry with decorative island panels and crown molding, a designer tile backsplash in a distinctive herringbone pattern, and stainless steel GE Profile appliances, including a cooktop, wall oven, and French door refrigerator. Brushed nickel fixtures, pendant lighting, and an undermount single-bowl sink complete the space. A dramatic 16-foot sliding glass door opens to the covered lanai, featuring a 5-foot privacy wall and additional LED lighting for outdoor enjoyment. The owner's suite provides a relaxing retreat with wood-look flooring, a walk-in closet with direct laundry room access, and a spa-inspired bath featuring dual vanities, Liberty Gold quartz countertops, Winter-stained cabinetry, and an extended deluxe shower with designer tile extending to the ceiling, decorative niches, and a semi-frameless glass enclosure. Additional highlights include a versatile flex space ideal for a home office or hobby room, a secondary bedroom with an ensuite bath configuration, enhanced lighting throughout the Great Room, and a smart WiFi-enabled entry lock. Located within Cresswind Hammock Oaks, a 55+ community. Set within an active adult community in Lady Lake, residents have access to a clubhouse, fitness center, and a variety of amenities designed for everyday living and connection. See Community Home Guide for details.
Listing Snapshot
- Price
- $719,990
- Days On Site
- 5 Days
- Bedrooms
- 3
- Inside Area (SqFt)
- 2,490 sqft
- Total Baths
- 3
- Full Baths
- 3
- Partial Baths
- 0
- Lot Size
- 0.18 Acres
- Year Built
- 2025
- MLS® Number
- W7890936
- Status
- Active
- Property Tax
- N/A
- HOA/Condo/Coop Fees
- $435 monthly
- Sq Ft Source
- Builder
Property Details
General Features
17 items
- Acres
- 0.18
- Attached Garage
- Yes
- Direction Faces
- North
- Foundation
- Slab
- Garage
- Yes
- Garage Spaces
- 3
- Green Energy Efficient
- Appliances, Construction, HVAC, Insulation, Lighting, Roof, Thermostat, Water Heater
- Home Warranty
- Yes
- Levels
- One
- Parking
- Driveway, Garage Door Opener, Attached
- Pets
- Yes
- Property Condition
- New Construction
- Property Sub Type
- Single Family Residence
- Sewer
- Public Sewer
- SqFt Total
- 3,511
- Style
- Florida, Traditional
- Water Source
- Public
Interior Features
15 items
- Appliances
- Cooktop, Dishwasher, Disposal, Microwave, Refrigerator
- Cooling
- Central Air
- Flooring
- Carpet, Ceramic Tile, Laminate
- Furnished
- Unfurnished
- Heating
- Central
- Interior
- Open Floorplan, Tray Ceiling(s), Walk-In Closet(s)
- Laundry Features
- Laundry Room
Rooms
| Room | Dimensions | Level | Features |
|---|---|---|---|
| Balcony/Porch/Lanai | 34x10.8 | First | |
| Bedroom 2 | 12.2x10.2 | First | |
| Bedroom 3 | 12.4x13.1 | First | |
| Bonus Room | 12.4x10.2 | First | |
| Great Room | 25x18.1 | First | |
| Kitchen | 15.6x10.6 | First | Breakfast Bar, Pantry, Stone Counters |
| Master Bathroom | First | Double Vanity | |
| Master Bedroom | 14.8x16.1 | First |
Exterior Features
7 items
- Construction Details
- Block, Concrete
- Exterior
- Other
- Lot Features
- Cleared, Landscaped, Level, Paved
- Patio And Porch
- Covered, Patio
- Roof
- Shingle
- View
- Trees/Woods
- Waterview
- Trees/Woods
Community Features
9 items
- Association Amenities
- Clubhouse, Fitness Center, Pool, Tennis Court(s)
- Association Fee
- $435.0
- Association Fee Frequency
- Monthly
- Community Features
- Gated, Clubhouse, Pool, Sidewalks, Tennis Court(s)
- MLS Area
- 32159 - Lady Lake (The Villages)
- Senior Community
- Yes
- Township
- 18
- Financing Terms Available
- Cash, Conventional, FHA, VA Loan
- Roads
- Paved
Location
960 Club Cresswind Drive, Lady Lake, FL 32159 · 32159 - Lady Lake (The Villages)


Neighborhood & Commute
ZIP Code 32159
- Median household income
- $58,161
- Income per person
- $40,573
- Households
- 18,178
- Average household size
- 1.82
- Median age
- 64.6
Source: Walk Score.
Disclosure: Community information and market data powered by Constellation Data Labs. Information is deemed reliable but not guaranteed.
Schools
- Elementary School
- Villages Elem of Lady Lake
- Middle School
- Carver Middle
- High School
- Leesburg High
Price & Status History
- Listing updated with changes from the MLS®
- Status changed to Active
- Listing first seen on site
Friends & Family
Similar Homes
For sale in Lady Lake, single family residence, within 20% of this price.
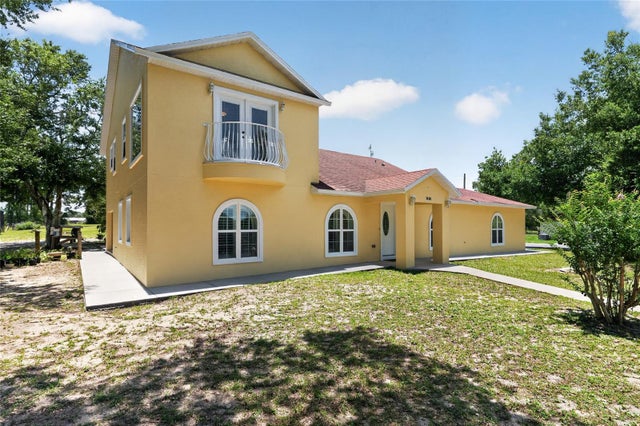 $735,000Single Family Residence For SaleActive4Beds3Total Baths3,160Sqft3830 GRIFFIN VIEW DRIVELADY LAKE, FL 32159ACREAGE & UNRECORDED Subdivision
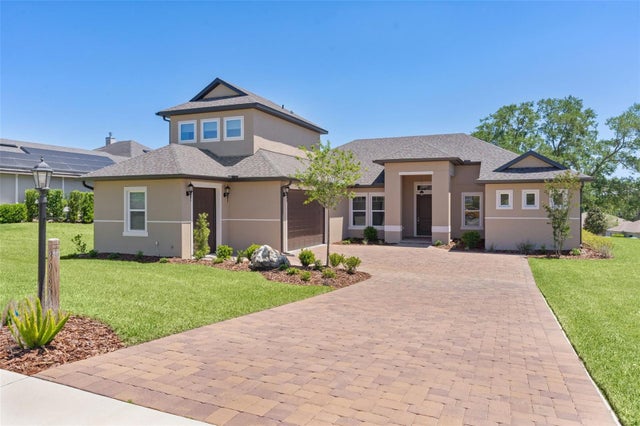 $699,900Single Family Residence For SaleActive4Beds4Total Baths2,761Sqft39654 GROVE HEIGHTSLADY LAKE, FL 32159HARBOR HILLS Subdivision
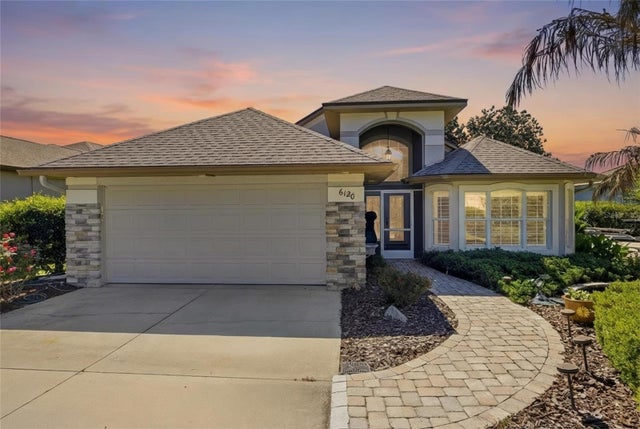 $699,000Single Family Residence For SaleActive3Beds2Total Baths2,598Sqft6120 LANDINGS BOULEVARDLADY LAKE, FL 32159HARBOR HILLS UN #2A Subdivision
 $679,000Single Family Residence For SaleActive4Beds3Total Baths2,416Sqft7373 CIRCLE DRIVELADY LAKE, FL 32159BIG PINE ISLAND SUB Subdivision