

For SaleSingle Family ResidenceActive
6043 Apex Way
Lady Lake, FL 32159
$780,000
49 Days On Site
- 4Beds
- 3Baths3 full
- 2,615Sq Ft
- $298Per Sq Ft
- 0.36Acres
- 2020Built
- Subdivision
- Harbor Hills Ph 6b
- County
- Lake
- MLS®
- G5118152
Overview
Welcome to 6043 Apex Way, an exquisite luxury oasis nestled in the highly coveted Bella Vista subdivision of Harbor Hills in Lady Lake, Florida.Built in 2020, this stunning 4-bedroom, 3-bathroom residence seamlessly marries, upscale living with a premier country club lifestyle. From the moment you arrive, the property captivates with its gorgeous landscaping and impeccable curb appeal. An Entertainer’s Backyard Paradise Ultimate Privacy: Backing up to a protected area where no one can build behind you, this home offers a private sanctuary with absolutely no rear neighbors. Resort-Style Pool & Spa: Immerse yourself in the pristine, heated saltwater pool and spa, efficiently powered by both solar and propane systems.Outdoor Masterpiece: Host unforgettable gatherings on your massive, extended lanai protected by a premium birdcage enclosure. Entertain with your outdoor kitchen. Step out onto the elegant, custom brick paver patio featuring a fire pit. Interior Highlights, Gourmet Kitchen & Coffee/Wine Bar: A chef's dream featuring a premium cooktop, built-in oven, dishwasher, microwave, and refrigerator. The space is anchored by a dedicated wine and coffee bar complete with a beverage refrigerator. Luxury Flooring: Elegant, high-durability porcelain tile flooring flows effortlessly through the main living areas, beautifully paired with plush, upscale carpet in the bedrooms. Optimized Storage: Enjoy the convenience of a dedicated laundry room equipped with additional cabinet storage to keep your home organized and clutter-free. Elite Infrastructure: Features a whole-house generator for absolute peace of mind and a brand-new central air conditioning system installed in September 2026.Utilities: Serviced by public water, an individual septic tank, a dedicated propane tank for the stove and pool heater, and ready-to-use cable.Garage & Parking Expansive Garage: The property includes an oversized, impressive 31 x 21 ft. garage, providing extensive space for multiple vehicles, a golf cart, a workshop area, or deep storage.Exclusive Community Amenities Golf Cart Friendly Lifestyle: Cruise effortlessly along the neighborhood's beautiful, streetlight-lined streets in this premier golf cart friendly community.Country Club Living: Mandatory membership to the Harbor Hills Country Club grants you exclusive, full access to a championship golf course, a resort-style pool, a state-of-the-art fitness center, and a relaxing sauna. Enjoy the comfort and security of a fully gated community.Financial Advantages:No CDD fees and no bonds! This rare benefit offers tremendous budgeting peace of mind and distinct financial leverage over neighboring areas.
Listing Snapshot
- Price
- $780,000
- Days On Site
- 49 Days
- Bedrooms
- 4
- Inside Area (SqFt)
- 2,615 sqft
- Total Baths
- 3
- Full Baths
- 3
- Partial Baths
- 0
- Lot Size
- 0.36 Acres
- Year Built
- 2020
- MLS® Number
- G5118152
- Status
- Active
- Property Tax
- $7,689.4 (2025)
- HOA/Condo/Coop Fees
- $137 monthly
- Sq Ft Source
- Public Records
Property Details
General Features
19 items
- Acres
- 0.36
- Attached Garage
- Yes
- Direction Faces
- South
- Energy Features
- Solar
- Foundation
- Slab
- Garage
- Yes
- Garage Spaces
- 3
- Green Energy Efficient
- Appliances, HVAC, Thermostat
- Levels
- One
- Number Of Stories
- 1
- Parking
- Attached
- Pets
- Number Limit, Size Limit
- Property Sub Type
- Single Family Residence
- Security
- Security Gate, Smoke Detector(s)
- Sewer
- Septic Tank
- SqFt Total
- 2,858
- Style
- Coastal, Florida, Ranch
- Utilities
- Cable Available, Cable Connected, Electricity Connected, Propane, Underground Utilities, Water Connected
- Water Source
- Public
Interior Features
19 items
- Appliances
- Cooktop, Dishwasher, Disposal, Dryer, Electric Water Heater, Microwave, Refrigerator, Washer, Wine Refrigerator
- Cooling
- Central Air
- Flooring
- Carpet, Tile
- Furnished
- Negotiable
- Heating
- Heat Pump
- Interior
- Dry Bar, High Ceilings, Open Floorplan, Stone Counters, Vaulted Ceiling(s), Walk-In Closet(s)
- Laundry Features
- Inside, Laundry Room
- Spa
- Yes
Rooms
| Room | Dimensions | Level | Features |
|---|---|---|---|
| Bathroom 2 | First | ||
| Bathroom 3 | First | ||
| Bedroom 2 | 13x11 | First | |
| Bedroom 3 | 12x12 | First | |
| Bedroom 4 | 11x12 | First | |
| Dining Room | 12x15 | First | |
| Great Room | 21x20 | First | |
| Kitchen | First | Stone Counters | |
| Laundry | 10x10 | First | |
| Master Bathroom | First | ||
| Master Bedroom | 16x18 | First |
Exterior Features
12 items
- Construction Details
- Block, Stone, Stucco
- Exterior
- Courtyard, Garden, Lighting, Outdoor Kitchen, Private Entrance, Private Yard, Rain Gutters
- Lot Features
- Landscaped, Near Golf Course, Paved
- Patio And Porch
- Covered, Front Porch, Patio, Rear Porch, Screened
- Pool Features
- Gunite, Screen Enclosure, Tile, Private
- Private Pool
- Yes
- Roof
- Shingle
- Spa
- Yes
- Spa Features
- Heated, In Ground
- View
- Pool, Trees/Woods
- Waterfront Features
- Lake Privileges
- Waterview
- Pool, Trees/Woods
Community Features
10 items
- Association Amenities
- Basketball Court, Clubhouse, Fitness Center, Gated, Golf Course, Park, Playground, Pool, Sauna, Security, Shuffleboard Court, Spa/Hot Tub, Tennis Court(s)
- Association Fee
- $137.0
- Association Fee Frequency
- Monthly
- Additional Association Fee
- $2500.0
- Additional Association Fee Frequency
- One Time
- Community Features
- Gated, Clubhouse, Fitness Center, Golf, Playground, Pool, Restaurant, Tennis Court(s)
- MLS Area
- 32159 - Lady Lake (The Villages)
- Township
- 18S
- Financing Terms Available
- Cash, Conventional, FHA, VA Loan
- Roads
- Asphalt
Location
6043 Apex Way, Lady Lake, FL 32159 · 32159 - Lady Lake (The Villages)


Neighborhood & Commute
ZIP Code 32159
- Median household income
- $58,161
- Income per person
- $40,573
- Households
- 18,178
- Average household size
- 1.82
- Median age
- 64.6
Source: Walk Score.
Disclosure: Community information and market data powered by Constellation Data Labs. Information is deemed reliable but not guaranteed.
Price & Status History
- Listing updated with changes from the MLS®
- Listing first seen on site
- Status changed to Active
Friends & Family
Similar Homes
For sale in Lady Lake, single family residence, within 20% of this price.
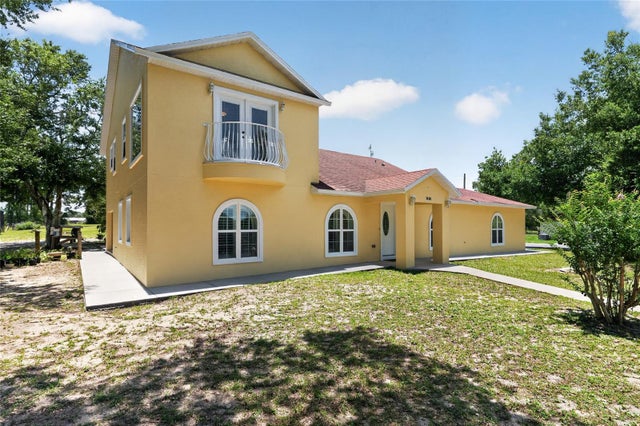 $735,000Single Family Residence For SaleActive4Beds3Total Baths3,160Sqft3830 GRIFFIN VIEW DRIVELADY LAKE, FL 32159ACREAGE & UNRECORDED Subdivision
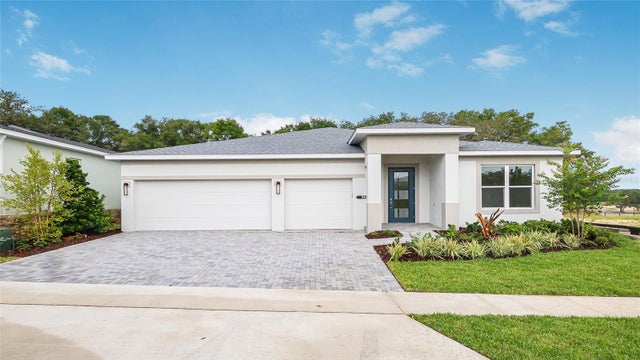 New Listing · a week on site$719,990Single Family Residence For SaleActive3Beds3Total Baths2,490Sqft960 CLUB CRESSWIND DRIVELADY LAKE, FL 32159KH CW HAMMOCK OAKS LLC Subdivision
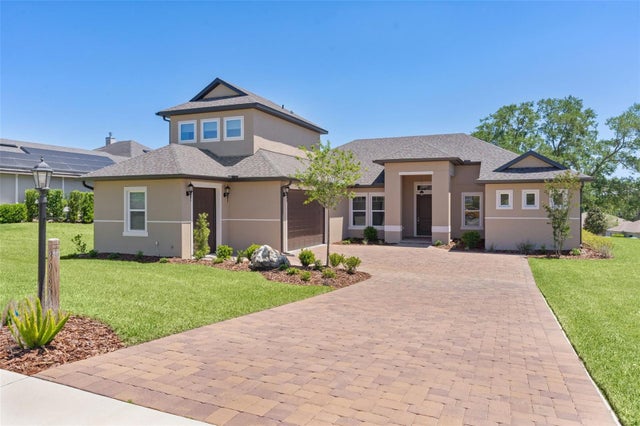 $699,900Single Family Residence For SaleActive4Beds4Total Baths2,761Sqft39654 GROVE HEIGHTSLADY LAKE, FL 32159HARBOR HILLS Subdivision
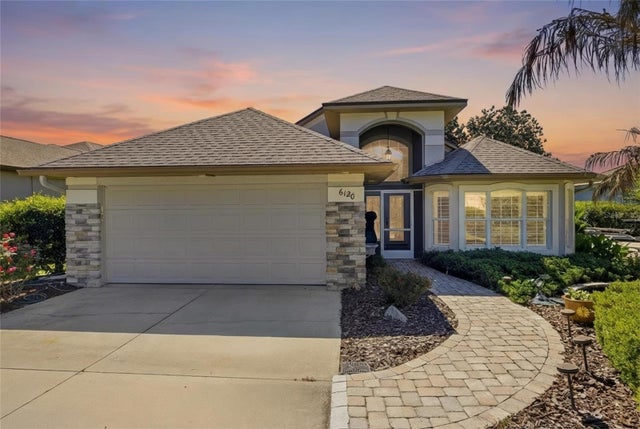 $699,000Single Family Residence For SaleActive3Beds2Total Baths2,598Sqft6120 LANDINGS BOULEVARDLADY LAKE, FL 32159HARBOR HILLS UN #2A Subdivision