

For SaleSingle Family ResidenceActive
5141 Greens Drive
Lady Lake, FL 32159
$669,500
109 Days On Site
- 4Beds
- 3Baths3 full
- 2,500Sq Ft
- $268Per Sq Ft
- 0.48Acres
- 2022Built
- Subdivision
- Harbor Hills Ph 6b
- County
- Lake
- MLS®
- G5115649
Overview
Looking for a home that truly checks all the boxes? This fantastic nearly new (2022) 4-bedroom, 3-bath salt water POOL HOME with 2 Car plus golf cart garage offers more than 2,400 square feet of living space and is ideally situated on a quiet .46 acre hilltop lot that provides backyard privacy, breathtaking views and spectacular sunsets. This popular split floor plan features laminate flooring in the main areas and primary bedroom, 12 foot coffered vaulted ceiling in the living room just waiting for a 10 foot Christmas tree set up next to a cozy gas fireplace, and exceptional indoor and outdoor living spaces. The well-appointed kitchen showcases quartz countertops, granite composite sink, stainless steel appliances, abundant storage, convenient pull-out drawers, gas range, and a counter height island that easily seats 6. Also an attached eat-in nook for casual dining. The kitchen, dining and living areas blend seamlessly and are an ENTERTAINER'S DELIGHT w/ built in wine/coffee bar. The spacious owners suite features a tray ceiling, two walk-in closets, and an en-suite bathroom with quartz countertops, dual vanities and a double walk-in shower. The guest wing offers three generously sized bedrooms, each with huge closet space. Two of the bedrooms are connected by a Jack/Jill bathroom that features a spacious 5'x4' walk in shower, making this a great family suite. An additional FLEX space that can easily be used for a formal dining room, study, craft room or den with windowed french doors and a beautiful large arched window that lets in alot of natural light. Step outside to enjoy your own private outdoor oasis. The saltwater pool with waterfall has a smart pool pump for easy programming and set and forget settings that you can control. This 28' X 14' pool faces SSW maximizing sun exposure, is surrounded by an attached birdcage and a large 35' X 14' covered porch with roller privacy shades rated for 75 mile an hour winds creating the perfect setting for relaxing or entertaining while enjoying the Florida lifestyle all year round. Additional features include a low-maintenance mature landscaping, buried 250 gallon propane tank for the fireplace, range, dryer and an added line next to the lanai for a grill and/or firepit, smart irrigation system with a surge protector for ease of mind during those Florida storms, attic built for storage, a whole house water filtration system and an indoor laundry room complete with cabinets and a wash sink. What truly sets this property apart is the lifestyle that comes with it. Harbor Hills is more than a neighborhood—it’s a private resort-style experience. Residents have Country club membership options that provide access to championship golf, an elegant clubhouse, and a vibrant social scene. Stay active with tennis, pickleball, and racquetball, or unwind by the resort-style pool, a state-of-the-art fitness center, and a relaxing sauna. Cruise effortlessly along the neighborhood's beautiful, streetlight-lined streets in this premier golf cart friendly community, comfort and security of a fully gated community. No CDD fees and no bonds! For those drawn to the water, the community’s private marina provides direct access to the breathtaking Harris Chain of Lakes—over 75,000 acres of interconnected waterways ideal for boating, fishing, and waterfront dining. Quick close possible. Whether you’re seeking an active lifestyle or a serene retreat, this home delivers the perfect balance of luxury and leisure.
Listing Snapshot
- Price
- $669,500
- Days On Site
- 109 Days
- Bedrooms
- 4
- Inside Area (SqFt)
- 2,500 sqft
- Total Baths
- 3
- Full Baths
- 3
- Partial Baths
- 0
- Lot Size
- 0.48 Acres
- Year Built
- 2022
- MLS® Number
- G5115649
- Status
- Active
- Property Tax
- $893 (2025)
- HOA/Condo/Coop Fees
- $185 monthly
- Sq Ft Source
- Public Records
Property Details
General Features
13 items
- Acres
- 0.48
- Direction Faces
- South
- Foundation
- Block
- Garage
- Yes
- Garage Spaces
- 2
- Levels
- One
- Number Of Stories
- 1
- Pets
- Number Limit
- Property Sub Type
- Single Family Residence
- Sewer
- Septic Tank
- SqFt Total
- 3,863
- Utilities
- Cable Available, Cable Connected
- Water Source
- None
Interior Features
17 items
- Appliances
- Dishwasher, Microwave, Refrigerator
- Cooling
- Central Air
- Fireplace
- Yes
- Fireplace Features
- Gas
- Flooring
- Carpet, Laminate, Tile
- Furnished
- Unfurnished
- Heating
- Central
- Interior
- Open Floorplan
- Laundry Features
- Inside
Rooms
| Room | Dimensions | Level | Features |
|---|---|---|---|
| Bathroom 2 | 13x11 | First | |
| Bathroom 3 | 13x11 | First | |
| Bathroom 4 | 13x11 | First | |
| Den | 11x12 | First | |
| Great Room | 21x19 | First | |
| Kitchen | 13x14 | First | |
| Master Bedroom | 15x18 | First | |
| Studio | 14x12 | First |
Exterior Features
4 items
- Construction Details
- Block
- Pool Features
- In Ground, Private
- Private Pool
- Yes
- Roof
- Shingle
Community Features
5 items
- Association Fee
- $185.0
- Association Fee Frequency
- Monthly
- MLS Area
- 32159 - Lady Lake (The Villages)
- Township
- 18S
- Roads
- Paved
Location
5141 Greens Drive, Lady Lake, FL 32159 · 32159 - Lady Lake (The Villages)


Neighborhood & Commute
ZIP Code 32159
- Median household income
- $58,161
- Income per person
- $40,573
- Households
- 18,178
- Average household size
- 1.82
- Median age
- 64.6
Source: Walk Score.
Disclosure: Community information and market data powered by Constellation Data Labs. Information is deemed reliable but not guaranteed.
Price & Status History
- Listing updated with changes from the MLS®
- Price changed to $669,500
- Listing first seen on site
- Status changed to Active
Friends & Family
Similar Homes
For sale in Lady Lake, single family residence, within 20% of this price.
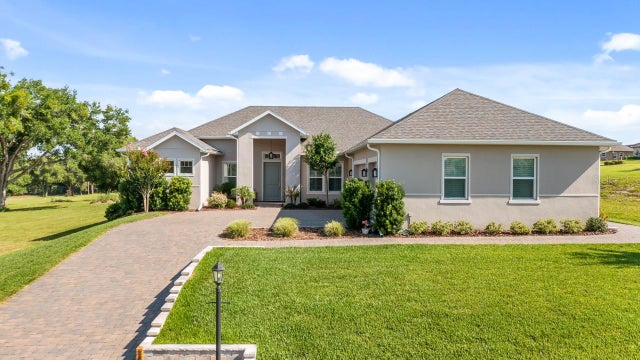 $670,000Single Family Residence For SaleActive3Beds3Total Baths2,434Sqft4008 PINNACLE PLACE COURTLADY LAKE, FL 32159HARBOR HILLS PH 6B Subdivision
 $679,000Single Family Residence For SaleActive4Beds3Total Baths2,416Sqft7373 CIRCLE DRIVELADY LAKE, FL 32159BIG PINE ISLAND SUB Subdivision
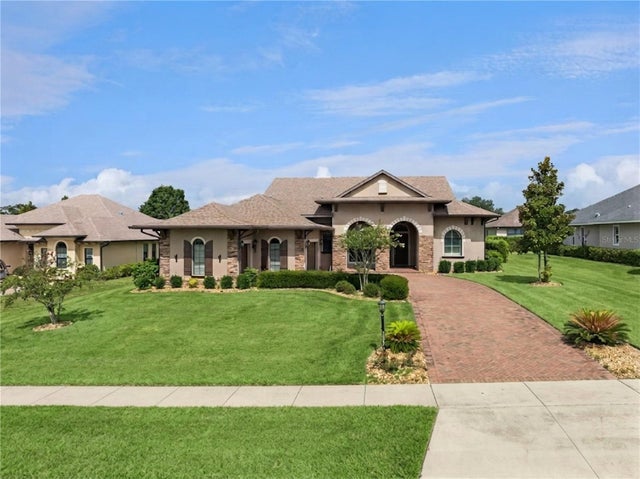 $679,000Single Family Residence For SaleActive3Beds3Total Baths2,512Sqft39513 HILLRISE LANELADY LAKE, FL 32159HARBOR HILLS PH 6A Subdivision
 $649,900Single Family Residence For SaleActive3Beds3Total Baths2,532Sqft4044 PINNACLE PLACELADY LAKE, FL 32159HARBOR HILLS COUNTRY CLUB Subdivision