

For SaleSingle Family ResidenceActive
4492 Majestic Hills Loop
Brooksville, FL 34601
$750,000
8 Days On Site
- 4Beds
- 3Baths3 full
- 2,866Sq Ft
- $262Per Sq Ft
- 0.34Acres
- 2026Built
- Subdivision
- Southern Hills Plantation Ph 2
- County
- Hernando
- MLS®
- W7890884
Overview
Virtually Staged. NEWLY BUILT AND READY TO WELCOME YOU HOME! Experience quality craftsmanship and elegant design in this move-in-ready semi-custom home by Spire Homes, located in the desirable, manned-gated golf course community of Southern Hills Plantation in Brooksville. Featuring the Dartmouth floor plan with 2,866 square feet of living space, this home offers 4 spacious bedrooms, 3 full bathrooms, a versatile 20-by-11-foot den, an extended covered lanai, and a 3-car garage. The welcoming foyer opens into an expansive great room highlighted by a beautiful tray ceiling, creating an inviting atmosphere that connects naturally with the dining area and gourmet kitchen. The kitchen features soft-close cabinetry, quartz countertops, a subway-tile backsplash, and a generous center island accented by pendant lighting. A five-burner gas cooktop and double-basin sink add convenience, while the open layout provides plenty of room for everyday living and entertaining. The spacious den offers flexibility for a home office, family room, or additional gathering space. The primary bedroom provides a comfortable retreat with an oversized walk-in closet featuring wood shelving. Its en-suite bathroom showcases a freestanding soaking tub, a separate shower, and dual sinks with quartz countertops. Additional interior highlights include 8-foot doors, 5.25-inch baseboards, lifetime-warranty LVP flooring throughout the main living areas, and dual-pane Low-E windows. Four natural gas connections accommodate the five-burner cooktop, tankless water heater, gas or electric dryer hookup, and a future outdoor kitchen. The extended covered lanai features gas and water connections, offering the opportunity to create an outdoor cooking and entertaining area. A spacious 3-car garage provides additional room for vehicles and storage. Southern Hills Plantation is a premier golf course community featuring a manned-gated entrance, scenic rolling landscapes, and the renowned Pete Dye-designed 18-hole Signature Golf Course. Community amenities include Har-Tru clay tennis courts, pickleball courts, a full-service fitness center, swimming pool with a poolside café, grand clubhouse, golf pro shop, driving range, putting green, and formal and casual dining options, with certain amenities potentially requiring membership. Enjoy the opportunity to own a beautifully designed new home while experiencing the exceptional golf course lifestyle of Southern Hills Plantation.
Listing Snapshot
- Price
- $750,000
- Days On Site
- 8 Days
- Bedrooms
- 4
- Inside Area (SqFt)
- 2,866 sqft
- Total Baths
- 3
- Full Baths
- 3
- Partial Baths
- 0
- Lot Size
- 0.34 Acres
- Year Built
- 2026
- MLS® Number
- W7890884
- Status
- Active
- Property Tax
- $2,731 (2025)
- HOA/Condo/Coop Fees
- $228.33 monthly
- Sq Ft Source
- Public Records
Property Details
General Features
19 items
- Acres
- 0.34
- Attached Garage
- Yes
- Direction Faces
- Southeast
- Foundation
- Slab
- Garage
- Yes
- Garage Spaces
- 3
- Levels
- One
- Number Of Stories
- 1
- Parking
- Assigned, Garage Door Opener, Off Street, Attached
- Pets
- Yes
- Property Condition
- New Construction
- Property Sub Type
- Single Family Residence
- Security
- Gated Community, Smoke Detector(s)
- Sewer
- Public Sewer
- SqFt Total
- 4,413
- Style
- Contemporary
- Utilities
- Cable Available, Electricity Available, Natural Gas Available, Phone Available, Sewer Available, Water Available
- Water Source
- Public
- Zoning
- R1A
Interior Features
11 items
- Appliances
- Cooktop, Dishwasher, Disposal, Gas Water Heater, Range Hood
- Cooling
- Central Air
- Flooring
- Carpet, Tile
- Furnished
- Negotiable
- Heating
- Central, Electric
- Interior
- Eat-in Kitchen, High Ceilings, Open Floorplan, Stone Counters, Tray Ceiling(s), Walk-In Closet(s)
- Laundry Features
- Gas Dryer Hookup, Laundry Room, Washer Hookup
- Window Features
- Double Pane Windows
Rooms
| Room | Dimensions | Level | Features |
|---|---|---|---|
| Kitchen | 12.9x20.6 | First | Breakfast Bar, Stone Counters |
| Living Room | 18.4x22.5 | First | |
| Master Bedroom | 18.11x13.11 | First |
Exterior Features
7 items
- Construction Details
- Block, Stucco
- Lot Features
- Landscaped, Paved
- Patio And Porch
- Covered, Front Porch, Rear Porch
- Roof
- Shingle
- View
- Trees/Woods
- Waterview
- Trees/Woods
- Windows/Doors
- Double Pane Windows
Community Features
8 items
- Association Amenities
- Clubhouse, Fitness Center, Gated, Golf Course, Pool, Recreation Facilities, Tennis Court(s)
- Association Fee
- $685.0
- Association Fee Frequency
- Quarterly
- Community Features
- Gated, Clubhouse, Fitness Center, Golf, Pool, Restaurant, Sidewalks, Tennis Court(s)
- MLS Area
- 34601 - Brooksville
- Township
- 23
- Financing Terms Available
- Cash, Conventional, FHA, VA Loan
- Roads
- Asphalt
Location
4492 Majestic Hills Loop, Brooksville, FL 34601 · 34601 - Brooksville


Neighborhood & Commute
ZIP Code 34601
- Median household income
- $51,082
- Income per person
- $31,235
- Households
- 11,082
- Average household size
- 2.22
- Median age
- 50.0
Source: Walk Score.
Disclosure: Community information and market data powered by Constellation Data Labs. Information is deemed reliable but not guaranteed.
Schools
- Elementary School
- Moton Elementary School
- Middle School
- D.S. Parrot Middle
- High School
- Hernando High
Price & Status History
- Listing updated with changes from the MLS®
- Status changed to Active
- Listing first seen on site
Friends & Family
Similar Homes
For sale in Brooksville, single family residence, within 20% of this price.
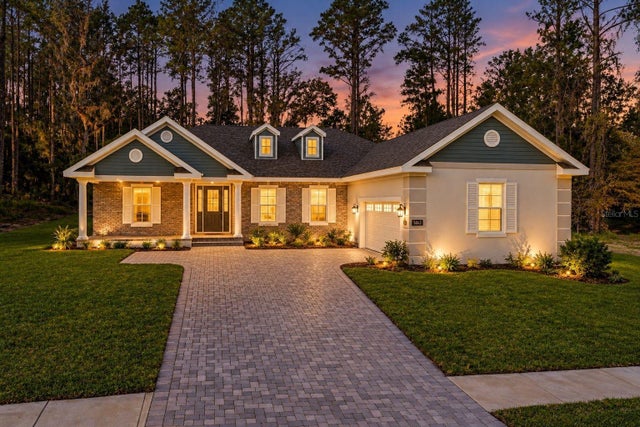 New Listing · a week on site$750,000Single Family Residence For SaleActive3Beds3Total Baths2,606Sqft5063 ELM LEAF DRIVEBROOKSVILLE, FL 34601SOUTHERN HILLS PLANTATION PH 2 Subdivision
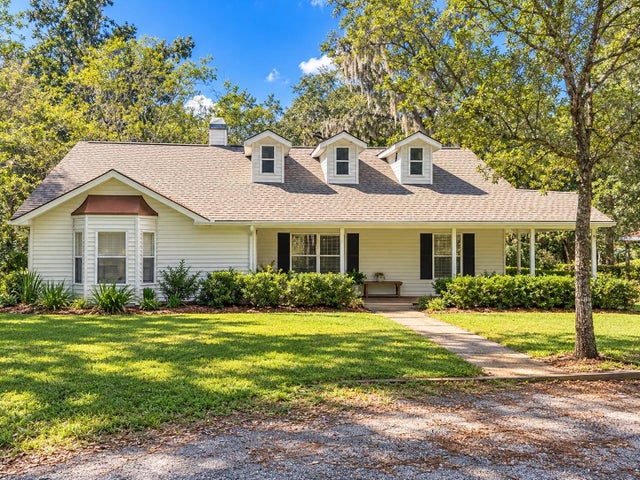 New Listing · a week on site$750,000Single Family Residence For SaleActive3Beds3Total Baths1,928Sqft7009 CEDAR LANEBROOKSVILLE, FL 34601UNPLATTED Subdivision
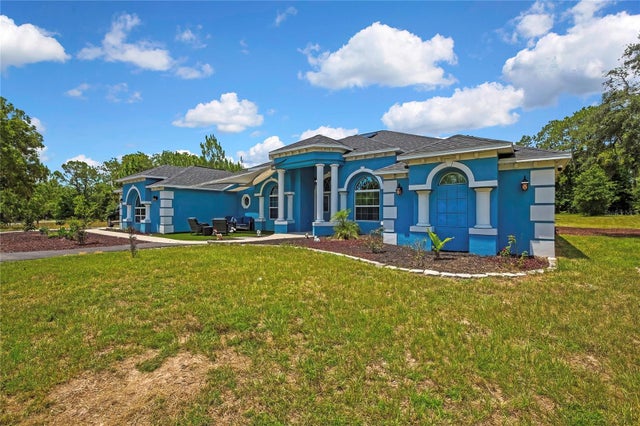 $749,900Single Family Residence For SaleActive5Beds4Total Baths4,052Sqft4016 JACARANDA CIRCLEBROOKSVILLE, FL 34604OAKWOOD ACRES Subdivision
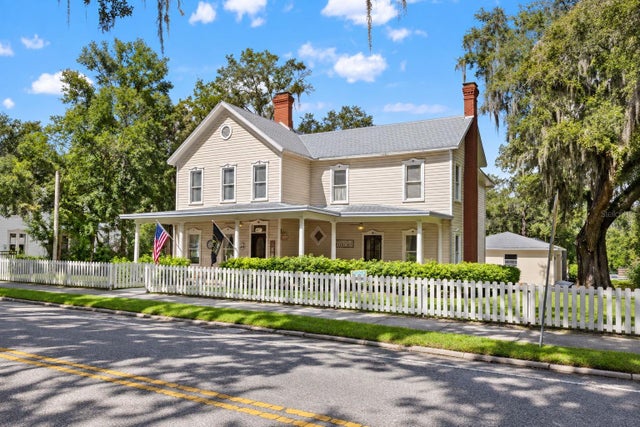 New Listing · 4 weeks on site$747,000Single Family Residence For SaleActive5Beds4Total Baths3,946Sqft427 HOWELL AVENUEBROOKSVILLE, FL 34601HOWELLS ESTATE DIV TO Subdivision