

For SaleSingle Family ResidenceActive
3083 Marisa Place
Holiday, FL 34691
$649,900
17 Days On Site
- 4Beds
- 4Baths3 full, 1 half
- 2,880Sq Ft
- $226Per Sq Ft
- 0.18Acres
- 2014Built
- Subdivision
- Vista Lks/Baileys Bluff
- County
- Pasco
- MLS®
- W7890767
Overview
As the community’s original model home, this beautifully maintained pool home in gated Vista Lakes at Bailey’s Bluff showcases extra architectural details and upgraded finishes that make it stand out. Built in 2014, this four-bedroom, three-and-a-half-bath home offers 2,880 square feet of living space, a dedicated office, and a three-car garage with two spaces arranged in tandem. Crown molding, tray ceilings, decorative wall treatments, and Mohawk engineered wood flooring in the main living areas bring warmth and character to its inviting layout.
Double doors open to a front office with a decorative feature wall. Formal dining and an eat-in kitchen offer welcoming spaces for everyday meals and entertaining. The kitchen features KitchenAid appliances, stone countertops, upgraded cabinetry with 42-inch upper cabinets, a designer backsplash, under-cabinet lighting, and a pantry with a custom storage system.
A staircase accented by stained oak handrails and decorative metal spindles leads upstairs. The expansive primary suite features a tray ceiling and beautiful board-and-batten-style detailing across three walls. Two oversized walk-in closets with custom storage systems provide generous organization. The beautifully appointed en suite bathroom offers tile flooring, separate vanities on opposite sides of the room, a garden tub, a remodeled walk-in shower with decorative tile and a frameless enclosure, and a private water closet. Two additional bedrooms share a Jack-and-Jill bathroom with a tub/shower combination, while the fourth bedroom enjoys its own en-suite bathroom. The laundry room is between the mudroom and the garage and has cabinets and a utility sink to add to everyday convenience.
Sliding glass doors connect the family room to the screened pool area, where a paver patio provides inviting spaces for outdoor dining, lounging, and entertaining. The chlorine pool features a tanning ledge and a recently replaced pump, and a removable pool safety fence is included. Established landscaping enhances privacy around the fully fenced backyard, with beige vinyl fencing along the sides and metal fencing at the rear. Built-in indoor speakers complement the home’s entertaining spaces.
Additional highlights include decorative exterior stone accents, a paver front entry, dual A/C units, hurricane shutters, an irrigation system with a rain sensor, and an epoxy-coated garage floor. With distinctive model-home details, thoughtful storage, an impressive primary retreat, and a welcoming pool setting, this home offers a beautiful place to enjoy the Florida lifestyle. This home is not in a flood zone, yet it is near the Gulf coast and has convenient access to beautiful beaches, waterfront parks, boating and fishing!
Listing Snapshot
- Price
- $649,900
- Days On Site
- 17 Days
- Bedrooms
- 4
- Inside Area (SqFt)
- 2,880 sqft
- Total Baths
- 4
- Full Baths
- 3
- Partial Baths
- 1
- Lot Size
- 0.18 Acres
- Year Built
- 2014
- MLS® Number
- W7890767
- Status
- Active
- Property Tax
- $3,968.82 (2025)
- HOA/Condo/Coop Fees
- $169.15 monthly
- Sq Ft Source
- Public Records
Property Details
General Features
17 items
- Acres
- 0.18
- Attached Garage
- Yes
- Direction Faces
- Southeast
- Foundation
- Slab
- Garage
- Yes
- Garage Spaces
- 3
- Levels
- Two
- Number Of Stories
- 2
- Parking
- Driveway, Attached
- Pets
- Yes
- Property Sub Type
- Single Family Residence
- Sewer
- Public Sewer
- SqFt Total
- 3,828
- Style
- Contemporary
- Utilities
- Cable Available, Electricity Connected, Phone Available, Sewer Connected
- Water Source
- Public
- Zoning
- MPUD
Interior Features
23 items
- Appliances
- Dishwasher, Disposal, Electric Water Heater, Ice Maker, Microwave, Range, Refrigerator
- Cooling
- Central Air
- Flooring
- Carpet, Hardwood, Tile
- Furnished
- Unfurnished
- Heating
- Electric
- Interior
- Crown Molding, Eat-in Kitchen, High Ceilings, Open Floorplan, Stone Counters, Tray Ceiling(s), Walk-In Closet(s)
- Laundry Features
- Electric Dryer Hookup, Inside, Laundry Room, Sink, Washer Hookup
- Window Features
- Blinds
Rooms
| Room | Dimensions | Level | Features |
|---|---|---|---|
| Balcony/Porch/Lanai | 18x10 | First | |
| Bathroom 2 | 9x8 | Second | |
| Bathroom 3 | 5x6 | Second | |
| Bedroom 2 | 11x13 | Second | |
| Bedroom 3 | 10x12 | Second | |
| Bedroom 4 | 12x11 | Second | |
| Dinette | 10x10 | First | |
| Dining Room | 12x13 | First | |
| Foyer | 6x13 | First | |
| Kitchen | 10x15 | First | |
| Laundry | 8x5 | First | |
| Living Room | 17x17 | First | |
| Master Bathroom | 10x14 | Second | |
| Master Bedroom | 19x14 | Second | |
| Office | 10x13 | First |
Exterior Features
8 items
- Construction Details
- Block, Concrete, Stucco
- Exterior
- Permeable Paving, Private Entrance, Rain Gutters
- Lot Features
- Cul-De-Sac, Landscaped
- Patio And Porch
- Covered, Front Porch
- Pool Features
- In Ground, Gunite, Screen Enclosure, Tile, Private
- Private Pool
- Yes
- Roof
- Shingle
- Windows/Doors
- Blinds
Community Features
8 items
- Association Amenities
- Gated, Playground
- Association Fee
- $169.15
- Association Fee Frequency
- Monthly
- Community Features
- Gated, Playground, Sidewalks
- MLS Area
- 34691 - Holiday/Tarpon Springs
- Township
- 26S
- Financing Terms Available
- Cash, Conventional, FHA, VA Loan
- Roads
- Asphalt
Location
3083 Marisa Place, Holiday, FL 34691 · 34691 - Holiday/Tarpon Springs


Neighborhood & Commute
ZIP Code 34691
- Median household income
- $45,006
- Income per person
- $24,353
- Households
- 11,482
- Average household size
- 2.28
- Median age
- 44.0
Source: Walk Score.
Disclosure: Community information and market data powered by Constellation Data Labs. Information is deemed reliable but not guaranteed.
Price & Status History
- Listing updated with changes from the MLS®
- Status changed to Active
- Listing first seen on site
Friends & Family
Similar Homes
For sale in Holiday, single family residence, within 20% of this price.
 New Listing · 3 weeks on site$649,000Single Family Residence For SaleActive2Beds3Total Baths1,956Sqft3138 BLUFF BOULEVARDHOLIDAY, FL 34691BAILEYS BLUFF ESTATES Subdivision
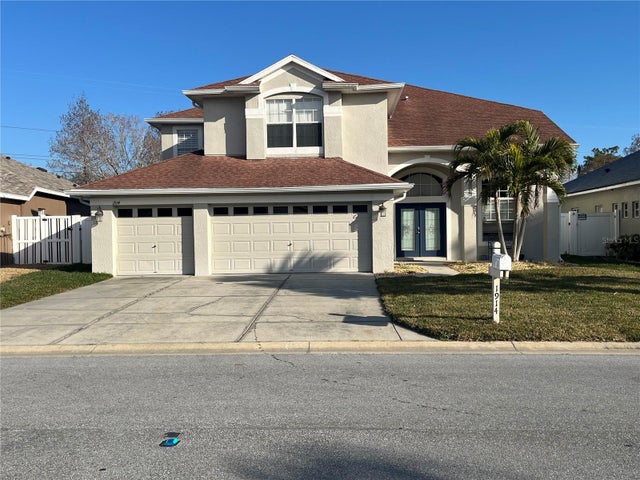 $625,000Single Family Residence For SaleActive5Beds3Total Baths3,072Sqft1914 OSWEGO DRIVEHOLIDAY, FL 34691KEY VISTA PRCL 18 Subdivision
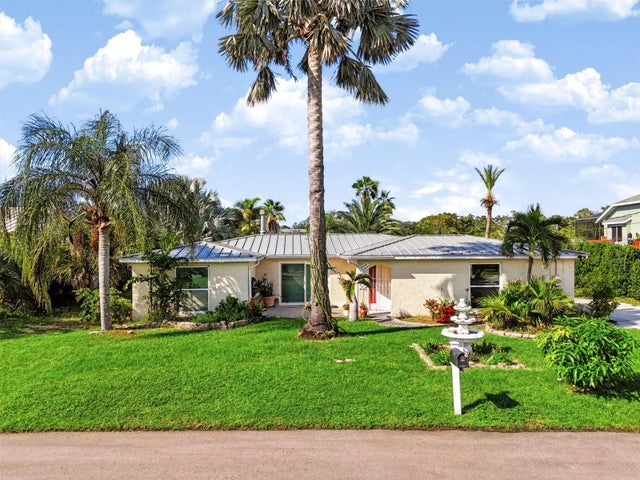 New Listing · 3 weeks on site$579,900Single Family Residence For SaleActive3Beds2Total Baths1,962Sqft2123 BAYOU DRIVEHOLIDAY, FL 34691BAILEYS BLUFF ESTATES Subdivision
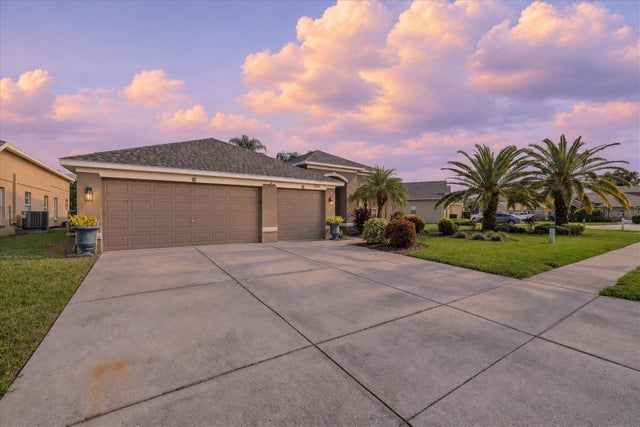 New Listing · 4 days on site$550,000Single Family Residence For SaleActive5Beds3Total Baths2,547Sqft2704 TIMACQUA DRIVEHOLIDAY, FL 34691KEY VISTA PH 01 Subdivision