

For SaleSingle Family ResidenceActive
2704 Timacqua Drive
Holiday, FL 34691
$550,000
4 Days On Site
- 5Beds
- 3Baths3 full
- 2,547Sq Ft
- $216Per Sq Ft
- 0.15Acres
- 2001Built
- Subdivision
- Key Vista Ph 01
- County
- Pasco
- MLS®
- W7891047
Overview
Virtually Staged. Welcome to 2704 Timacqua Drive in the desirable Key Vista community of Holiday, Florida! This spacious home offers 5 bedrooms, including a versatile bonus room, 3 full bathrooms, 2,547 square feet of living space, and a three-car garage, combining comfort, privacy, and flexibility. Designed with comfortable everyday living in mind, the thoughtfully arranged floor plan features generous living areas and a separate in-law suite located on the opposite side of the home, offering added privacy for extended family, guests, or multigenerational living. The versatile fifth bedroom can also serve as a home office, bonus room, or private retreat. The kitchen features stainless steel appliances, including a French-door refrigerator. Enjoy beautiful views of the picturesque pond behind the home, creating a peaceful backdrop for relaxing and enjoying the Florida lifestyle. The spacious driveway and three-car garage provide plenty of parking and storage. Located in the established Key Vista community, this home combines generous living space, flexible accommodations, and scenic water views in one desirable property. Schedule your private showing and discover all this wonderful home has to offer!
Listing Snapshot
- Price
- $550,000
- Days On Site
- 4 Days
- Bedrooms
- 5
- Inside Area (SqFt)
- 2,547 sqft
- Total Baths
- 3
- Full Baths
- 3
- Partial Baths
- 0
- Lot Size
- 0.15 Acres
- Year Built
- 2001
- MLS® Number
- W7891047
- Status
- Active
- Property Tax
- $349 (2025)
- HOA/Condo/Coop Fees
- $160.92 monthly
- Sq Ft Source
- Public Records
Property Details
General Features
17 items
- Acres
- 0.15
- Attached Garage
- Yes
- Direction Faces
- West
- Foundation
- Slab
- Garage
- Yes
- Garage Spaces
- 3
- Levels
- Two
- Number Of Stories
- 2
- Parking
- Attached
- Pets
- Yes
- Property Sub Type
- Single Family Residence
- Sewer
- Public Sewer
- SqFt Total
- 3,399
- Style
- Ranch
- Utilities
- Cable Available, Electricity Connected, Phone Available, Sewer Connected, Underground Utilities, Water Connected
- Water Source
- Public
- Zoning
- MPUD
Interior Features
22 items
- Appliances
- Dishwasher, Dryer, Electric Water Heater, Ice Maker, Microwave, Range, Refrigerator, Washer
- Cooling
- Central Air
- Flooring
- Carpet
- Furnished
- Unfurnished
- Heating
- Electric
- Interior
- High Ceilings, Open Floorplan, Stone Counters, Walk-In Closet(s)
- Laundry Features
- Electric Dryer Hookup, Inside, Laundry Room, Washer Hookup
- Window Features
- Window Coverings, Blinds, Window Treatments
Rooms
| Room | Dimensions | Level | Features |
|---|---|---|---|
| Balcony/Porch/Lanai | 19x8 | First | |
| Bathroom 2 | 7x5 | First | |
| Bathroom 3 | 7x5 | First | |
| Bedroom 2 | 11x11 | First | |
| Bedroom 3 | 11x11 | First | |
| Bedroom 4 | 11x11 | First | |
| Bedroom 5 | 17x18 | Second | |
| Dining Room | 12x10 | First | |
| Family Room | 13x19 | First | |
| Kitchen | 17x15 | First | |
| Laundry | 6x9 | First | |
| Living Room | 16x17 | First | |
| Master Bathroom | 12x11 | First | |
| Master Bedroom | 12x26 | First |
Exterior Features
7 items
- Construction Details
- Block, Concrete, Stucco
- Lot Features
- Landscaped, Level, Paved
- Patio And Porch
- Covered, Enclosed, Front Porch, Rear Porch, Screened
- Roof
- Shingle
- View
- Pond, Water
- Waterview
- Pond, Water
- Windows/Doors
- Window Coverings, Blinds, Window Treatments
Community Features
10 items
- Association Amenities
- Clubhouse, Fitness Center, Gated, Playground, Pool, Recreation Facilities, Spa/Hot Tub, Tennis Court(s)
- Association Fee
- $35.0
- Association Fee Frequency
- Annually
- Additional Association Fee
- $158.0
- Additional Association Fee Frequency
- Monthly
- Community Features
- Gated, Clubhouse, Fitness Center, Playground, Pool, Sidewalks, Tennis Court(s), Street Lights
- MLS Area
- 34691 - Holiday/Tarpon Springs
- Township
- 26S
- Financing Terms Available
- Cash, Conventional, FHA, VA Loan
- Roads
- Asphalt
Location
2704 Timacqua Drive, Holiday, FL 34691 · 34691 - Holiday/Tarpon Springs


Neighborhood & Commute
ZIP Code 34691
- Median household income
- $45,006
- Income per person
- $24,353
- Households
- 11,482
- Average household size
- 2.28
- Median age
- 44.0
Source: Walk Score.
Disclosure: Community information and market data powered by Constellation Data Labs. Information is deemed reliable but not guaranteed.
Price & Status History
- Listing updated with changes from the MLS®
- Status changed to Active
- Listing first seen on site
Friends & Family
Similar Homes
For sale in Holiday, single family residence, within 20% of this price.
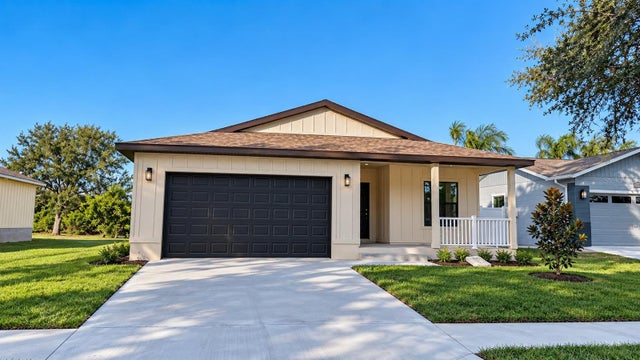 New Listing · 3 weeks on site$549,000Single Family Residence For SaleActive4Beds2Total Baths1,787Sqft3087 JACKSON DRIVEHOLIDAY, FL 34691TAHITIAN DEV Subdivision
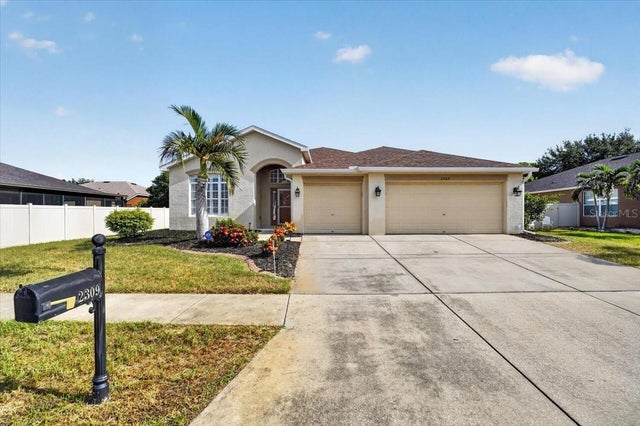 $530,000Single Family Residence For SaleActive4Beds3Total Baths2,462Sqft2309 SWORDFISH AVENUEHOLIDAY, FL 34691GULFWINDS Subdivision
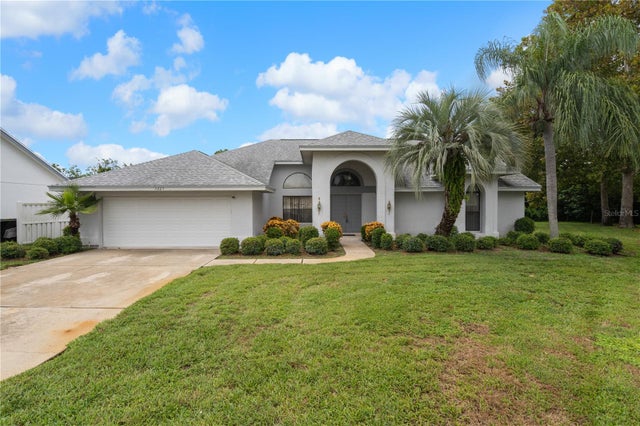 $525,000Single Family Residence For SaleActive4Beds3Total Baths2,857Sqft3225 GLENWOOD CIRCLEHOLIDAY, FL 34691GLENWOOD GULF TRACE Subdivision
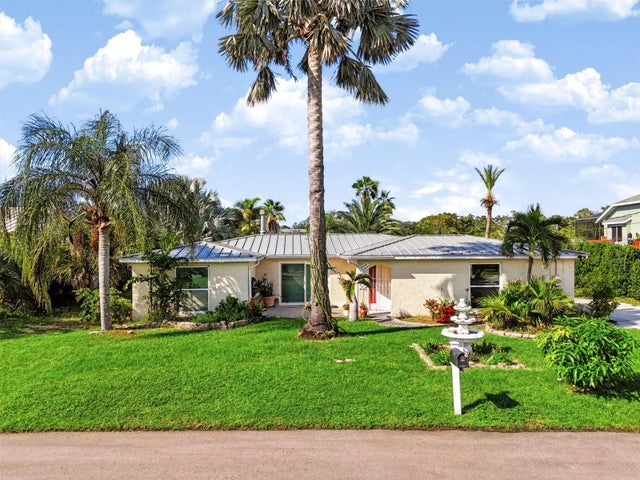 New Listing · 3 weeks on site$579,900Single Family Residence For SaleActive3Beds2Total Baths1,962Sqft2123 BAYOU DRIVEHOLIDAY, FL 34691BAILEYS BLUFF ESTATES Subdivision