

For SaleSingle Family ResidenceActive
2138 Bayou Drive
Holiday, FL 34691
$775,000
274 Days On Site
- 4Beds
- 3Baths2 full, 1 half
- 2,583Sq Ft
- $300Per Sq Ft
- 0.53Acres
- 1979Built
- Subdivision
- Baileys Bluff Estates
- County
- Pasco
- MLS®
- TB8469784
Overview
Virtually Staged. Open access to the Gulf!! Experience elevated waterfront living in this elegant 3 bed/2 bath residence with a versatile bonus room, thoughtfully designed to blend architectural charm, refined finishes, and seamless indoor–outdoor flow, all in the sought after Baileys Bluff Estates! The generously sized secondary bedrooms offer ample closet space and share a beautifully appointed full bath with a tub/shower combination. A hallway linen closet with built-in shelving provides additional storage. The primary suite is a true retreat, featuring sliding-door access to the lanai and a spa-inspired bath complete with a step-in shower with sliding glass doors—also opening to the exterior—dual-sink vanity, private water closet, and a dedicated dressing hallway with abundant closet space. A separate pool-access bath with sink and toilet can be closed off from the primary suite for added privacy. A nearby washer and dryer closet enhances everyday convenience. The main living areas impress with soaring volume ceilings, recessed lighting, and a striking corner stone fireplace anchoring the space. The chef’s kitchen is as functional as it is beautiful, showcasing wood soft-close cabinetry, granite countertops, stainless steel appliances, a breakfast bar, pantry closets with extensive shelving, a built-in corner desk, and a sun-filled breakfast nook. Architectural details add warmth and character, including a barn-style sliding door allowing the kitchen to be closed off when desired, and a decorative wicker-accent opening that enhances the home’s charm. A flexible dining area offers the option of formal dining and opens through sliding doors to a charming brick patio. The bonus room provides exceptional flexibility—ideal as a home office, media room, or optional fourth bedroom—complete with a utility sink closet, additional storage, and direct garage access. Outdoors, the expansive screened-in lanai and pool create a private oasis perfect for entertaining, complemented by an outdoor shower. The generous fenced backyard leads to your waterfront dock area, where tranquil water views can be enjoyed from the living room, breakfast nook, dining area, and kitchen. Additional highlights include light wood luxury vinyl flooring throughout; tile flooring in all bathrooms, oversized windows providing abundant natural light, ample storage throughout, and an oversized two-car garage. Located just two blocks from the Coastal Anclote Trail, which offers over four miles of scenic paths that connect to the Pinellas Trail in Tarpon Springs. Enjoy easy water access via the bayou and creek with just a five-minute boat ride to the Gulf. The area is also ideal for kayaking. Pickleball courts with weekly league play are located within one mile. This exceptional waterfront property offers the perfect blend of lifestyle, comfort, and convenience. Schedule your private showing today.
Listing Snapshot
- Price
- $775,000
- Days On Site
- 274 Days
- Bedrooms
- 4
- Inside Area (SqFt)
- 2,583 sqft
- Total Baths
- 3
- Full Baths
- 2
- Partial Baths
- 1
- Lot Size
- 0.53 Acres
- Year Built
- 1979
- MLS® Number
- TB8469784
- Status
- Active
- Property Tax
- $6,034 (2024)
- HOA/Condo/Coop Fees
- $8.33 monthly
- Sq Ft Source
- Public Records
Property Details
General Features
15 items
- Acres
- 0.53
- Attached Garage
- Yes
- Direction Faces
- North
- Foundation
- Slab
- Garage
- Yes
- Garage Spaces
- 2
- Levels
- One
- Parking
- Driveway, Attached
- Pets
- Yes
- Property Sub Type
- Single Family Residence
- Sewer
- Septic Tank
- SqFt Total
- 3,568
- Utilities
- Cable Available, Electricity Connected, Sewer Connected, Water Connected
- Water Source
- Private, Well
- Zoning
- R2
Interior Features
12 items
- Appliances
- Dishwasher, Dryer, Microwave, Range, Refrigerator, Tankless Water Heater, Washer
- Cooling
- Central Air
- Fireplace
- Yes
- Fireplace Features
- Living Room
- Flooring
- Tile
- Furnished
- Unfurnished
- Heating
- Central
- Interior
- Eat-in Kitchen, Stone Counters, Vaulted Ceiling(s), Walk-In Closet(s)
- Laundry Features
- Laundry Closet
Rooms
| Room | Dimensions | Level | Features |
|---|---|---|---|
| Kitchen | First | ||
| Living Room | First | ||
| Master Bedroom | First |
Exterior Features
9 items
- Construction Details
- Block
- Exterior
- Outdoor Shower
- Lot Features
- Waterfront
- Pool Features
- Gunite, In Ground, Screen Enclosure, Private
- Private Pool
- Yes
- Roof
- Shingle
- View
- Water
- Waterfront
- Yes
- Waterview
- Water
Community Features
6 items
- Association Fee
- $100.0
- Association Fee Frequency
- Annually
- MLS Area
- 34691 - Holiday/Tarpon Springs
- Township
- 26
- Financing Terms Available
- Cash, Conventional
- Roads
- Asphalt
Location
2138 Bayou Drive, Holiday, FL 34691 · 34691 - Holiday/Tarpon Springs


Neighborhood & Commute
ZIP Code 34691
- Median household income
- $45,006
- Income per person
- $24,353
- Households
- 11,482
- Average household size
- 2.28
- Median age
- 44.0
Source: Walk Score.
Disclosure: Community information and market data powered by Constellation Data Labs. Information is deemed reliable but not guaranteed.
Schools
- Elementary School
- Gulf Trace Elementary
- Middle School
- Paul R. Smith Middle-PO
- High School
- Anclote High-PO
Price & Status History
- Listing updated with changes from the MLS®
- Price changed to $775,000
- Status changed to Active
- Listing first seen on site
Friends & Family
Similar Homes
For sale in Holiday, single family residence, within 20% of this price.
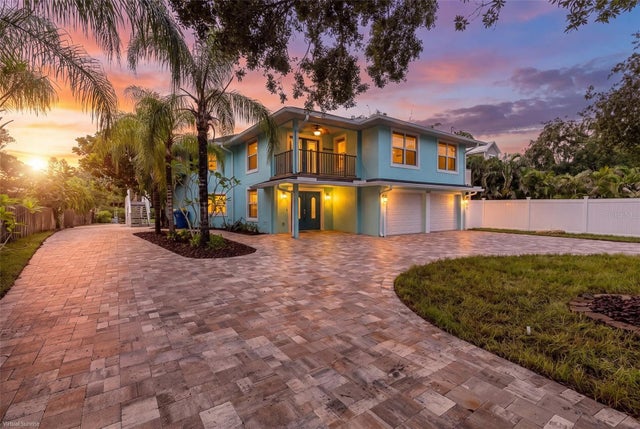 $774,900Single Family Residence For SaleActive2Beds2Total Baths2,280Sqft2030 GULFVIEW DRIVEHOLIDAY, FL 34691BAILEYS BLUFF ESTATES Subdivision
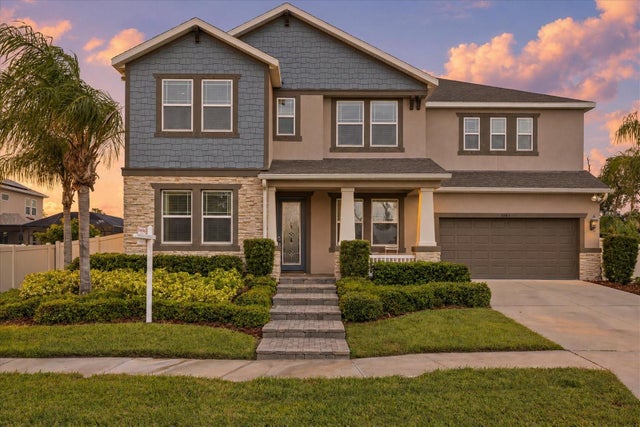 New Listing · 2 weeks on site$649,900Single Family Residence For SaleActive4Beds4Total Baths2,880Sqft3083 MARISA PLACEHOLIDAY, FL 34691VISTA LKS/BAILEYS BLUFF Subdivision
 New Listing · 3 weeks on site$649,000Single Family Residence For SaleActive2Beds3Total Baths1,956Sqft3138 BLUFF BOULEVARDHOLIDAY, FL 34691BAILEYS BLUFF ESTATES Subdivision
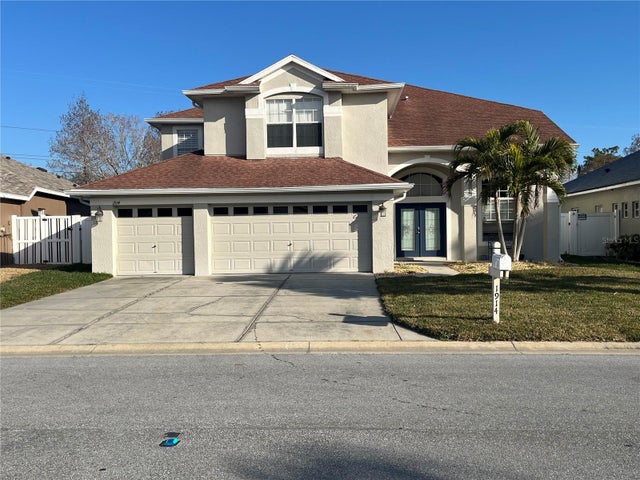 $625,000Single Family Residence For SaleActive5Beds3Total Baths3,072Sqft1914 OSWEGO DRIVEHOLIDAY, FL 34691KEY VISTA PRCL 18 Subdivision