

For SaleSingle Family ResidenceActive
11024 Wren Road
Brooksville, FL 34613
$429,900
6 Days On Site
- 4Beds
- 3Baths2 full, 1 half
- 2,135Sq Ft
- $201Per Sq Ft
- 0.46Acres
- 2027Built
- Subdivision
- Royal Highlands
- County
- Hernando
- MLS®
- W7890712
Overview
Pre-Construction. To be built. BRAND NEW, MOVE-IN READY, MODERN FARMHOUSE HOME!! NO HOA!! NO CDD!! NO FLOOD ZONE!! Beautifully finished the only thing left to do is move in and make it your own! The stunning Andover model by LDT Construction offers 4 bedrooms, 2.5 bathrooms, a 2-car garage, 2,135 sq ft of living space and 2,905 sq ft under roof! From the farmhouse siding and warm cedar accents to the impressive 8' double front entry doors, this home makes a statement before you even step inside! Soaring 10' ceilings throughout create a bright, spacious feel, complemented by beautiful luxury vinyl plank flooring, upgraded fixtures and thoughtfully selected finishes! The kitchen is a SHOWSTOPPER, featuring a spectacular 10' island, beautiful quartz countertops, upgraded appliances and an oversized pantry! From everyday meals to entertaining guests, this kitchen gives you the space to gather, serve and enjoy! Escape to your private owner's retreat, complete with an EXTRA-LARGE walk-in closet and a spa-inspired bathroom! Unwind in the beautiful freestanding soaking tub or enjoy the separate walk-in shower featuring a frameless glass enclosure and built-in soap niches. Stylish finishes and thoughtful details make this a space you'll look forward to coming home to! Four bedrooms provide flexibility for guests, a home office or hobbies, while the oversized laundry room adds practical space you'll appreciate every day! Step outside to the LARGE COVERED REAR PORCH—the perfect setting for morning coffee, outdoor dining or relaxing at the end of the day! Outdoor kitchen provisions give you a head start on creating your ideal backyard entertaining space. The upgrades go beyond what you see! Spray foam insulation and upgraded windows complement the home's thoughtful construction. The 2-car garage features an oversized garage door height and an upgraded quiet garage door for added convenience! Irrigation, installed blinds and new appliances are already included—no waiting on construction or tackling a list of finishing projects! Enjoy a convenient location close to shopping, restaurants and everyday essentials, with access to the area's outdoor attractions, including the Weeki Wachee River, boating, fishing and Gulf Coast sunsets! NO HOA and NO CDD fees add to the appeal! Everything is BRAND NEW, beautifully finished and READY FOR YOU! Standout curb appeal, high ceilings, generous storage and inviting indoor and outdoor living spaces make the Andover a home you'll want to see in person. Schedule your private showing today! Close to everything!! Shoppes, restaurants, hospitals, schools...everything!! Less than 10 minutes to kayaking, paddle-boarding, and swimming with the manatees in the clear Weeki Wachee River or enjoying a day at Buccaneer Bay Water Park!! 15 minutes to the sunsets at Pine Island, boating and fishing!! Less than 10 minutes to the Suncoast Parkway for quick and easy access to Tampa International Airport and for all the fun that Tampa Bay has to offer!! 1 hour + to TOP US BEACHES!! 1.5 hours to Disney World and Universal Studios and all the theme parks!!
Listing Snapshot
- Price
- $429,900
- Days On Site
- 6 Days
- Bedrooms
- 4
- Inside Area (SqFt)
- 2,135 sqft
- Total Baths
- 3
- Full Baths
- 2
- Partial Baths
- 1
- Lot Size
- 0.46 Acres
- Year Built
- 2027
- MLS® Number
- W7890712
- Status
- Active
- Property Tax
- $374.67 (2025)
- HOA/Condo/Coop Fees
- N/A
- Sq Ft Source
- Builder
Property Details
General Features
15 items
- Acres
- 0.46
- Attached Garage
- Yes
- Direction Faces
- West
- Foundation
- Slab
- Garage
- Yes
- Garage Spaces
- 2
- Levels
- One
- Parking
- Garage Door Opener, Attached
- Property Condition
- New Construction
- Property Sub Type
- Single Family Residence
- Sewer
- Septic Tank
- SqFt Total
- 2,905
- Utilities
- Cable Available, Electricity Available
- Water Source
- Private, Well
- Zoning
- R1C
Interior Features
19 items
- Appliances
- Dishwasher, Range, Refrigerator
- Cooling
- Central Air
- Furnished
- Unfurnished
- Heating
- Central, Electric
- Interior
- High Ceilings, Open Floorplan, Stone Counters, Tray Ceiling(s), Walk-In Closet(s)
- Laundry Features
- Inside, Laundry Room
- Window Features
- Double Pane Windows
Rooms
| Room | Dimensions | Level | Features |
|---|---|---|---|
| Bathroom 2 | First | ||
| Bathroom 3 | First | ||
| Bedroom 2 | 12x11 | First | |
| Bedroom 3 | 13x12 | First | |
| Bedroom 4 | 12x14 | First | |
| Dining Room | 14x12 | First | |
| Foyer | 7x9 | First | |
| Kitchen | 8x16 | First | |
| Laundry | 13x7 | First | |
| Living Room | 20x12 | First | |
| Master Bathroom | First | ||
| Master Bedroom | 14x17 | First |
Exterior Features
8 items
- Construction Details
- Block, Stucco
- Exterior
- Lighting, Private Yard
- Lot Features
- Cleared, Landscaped, Paved
- Patio And Porch
- Covered, Front Porch, Porch, Rear Porch
- Roof
- Shingle
- View
- Trees/Woods
- Waterview
- Trees/Woods
- Windows/Doors
- Double Pane Windows
Community Features
4 items
- MLS Area
- 34613 - Brooksville/Spring Hill/Weeki Wachee
- Township
- 22S
- Financing Terms Available
- Cash, Conventional, FHA, VA Loan
- Roads
- Paved
Location
11024 Wren Road, Brooksville, FL 34613 · 34613 - Brooksville/Spring Hill/Weeki Wachee


Neighborhood & Commute
ZIP Code 34613
- Median household income
- $53,837
- Income per person
- $33,742
- Households
- 10,067
- Average household size
- 2.03
- Median age
- 60.3
Source: Walk Score.
Disclosure: Community information and market data powered by Constellation Data Labs. Information is deemed reliable but not guaranteed.
Schools
- Elementary School
- Pine Grove Elementary School
- Middle School
- West Hernando Middle School
- High School
- Weeki Wachee High School
Price & Status History
- Listing updated with changes from the MLS®
- Status changed to Active
- Listing first seen on site
Friends & Family
Similar Homes
For sale in Brooksville, single family residence, within 20% of this price.
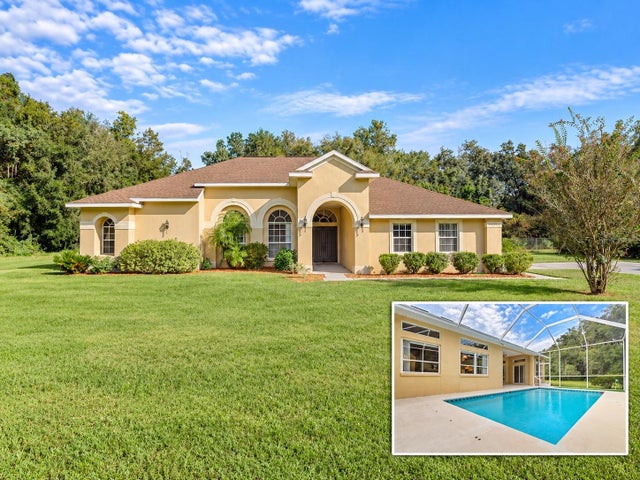
 $459,000Single Family Residence For SaleActive2Beds2Total Baths1,951Sqft4926 SOUTHERN VALLEY LOOPBROOKSVILLE, FL 34601SOUTHERN HILLS PLANTATION Subdivision
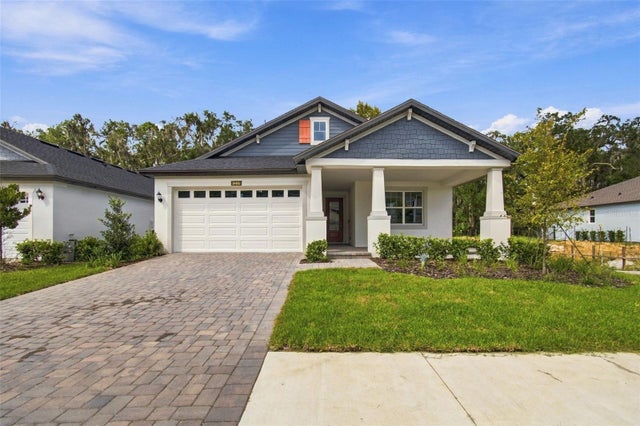
 $459,000Single Family Residence For SaleActive3Beds2Total Baths2,092Sqft24051 MARTIN DRIVEBROOKSVILLE, FL 34601DOGWOOD ESTATE PH III Subdivision
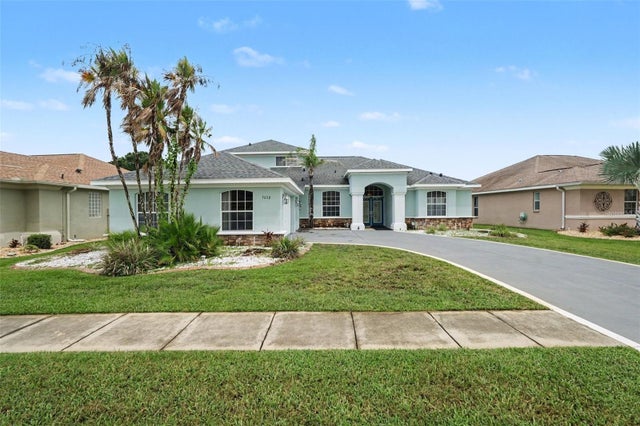
 New Listing · a week on site$459,990Single Family Residence For SaleActive4Beds2Total Baths1,950Sqft19461 FOREST GARDEN COURTBROOKSVILLE, FL 34601SOUTHERN HILLS PLANTATION PH 2 Subdivision
 $460,000Single Family Residence For SaleActive3Beds4Total Baths3,029Sqft5020 GEVALIA DRIVEBROOKSVILLE, FL 34604HERNANDO OAKS PH 1 Subdivision