

For SaleSingle Family ResidenceActive
12033 Pine Club Circle
Weeki Wachee, FL 34614
$900,000
8 Days On Site
- 6Beds
- 5Baths4 full, 1 half
- 4,341Sq Ft
- $207Per Sq Ft
- 0.47Acres
- 2005Built
- Subdivision
- Royal Highlands
- County
- Hernando
- MLS®
- O6455416
Overview
Beautiful two-story home with tinted windows and plantain shutter throughout! Offering 6 bedrooms, 4.5 bathrooms, and two primary suites—one downstairs and one upstairs. The kitchen features granite countertops, center island, breakfast nook, and Wi-Fi accent lighting. Upstairs primary suite includes an ensuite bath, two walk-in closets, and private balcony with misters and stairs leading to the pool. Four additional bedrooms and a spacious loft complete the upstairs living space. Enjoy additional entertainment space in a separate building featuring an Arcadiator/theater room, game room and music room. An additional detached building offers an unfinished in-law suite/guest house, with endless possibilities. Outdoor features include a swimming pool, hot tub, outdoor kitchen, outdoor speakers surrounding the house. Ethernet connections throughout, NEW roof on all structures. No HOA restrictions! Buyers are responsible for verifying room sizes and due dilegence. Potential in-law/guest suite and entertainment building is not included with sqft
Listing Snapshot
- Price
- $900,000
- Days On Site
- 8 Days
- Bedrooms
- 6
- Inside Area (SqFt)
- 4,341 sqft
- Total Baths
- 5
- Full Baths
- 4
- Partial Baths
- 1
- Lot Size
- 0.47 Acres
- Year Built
- 2005
- MLS® Number
- O6455416
- Status
- Active
- Property Tax
- $7,859.71 (2025)
- HOA/Condo/Coop Fees
- N/A
- Sq Ft Source
- Public Records
Property Details
General Features
14 items
- Acres
- 0.47
- Attached Garage
- Yes
- Direction Faces
- South
- Foundation
- Slab
- Garage
- Yes
- Garage Spaces
- 3
- Levels
- Two
- Number Of Stories
- 2
- Parking
- Attached
- Property Sub Type
- Single Family Residence
- Sewer
- Septic Tank
- SqFt Total
- 4,896
- Water Source
- Public
- Zoning
- R
Interior Features
16 items
- Appliances
- Dryer, Microwave, Range, Refrigerator, Washer
- Cooling
- Central Air
- Flooring
- Carpet, Ceramic Tile, Laminate
- Furnished
- Negotiable
- Heating
- Heat Pump
- Interior
- Walk-In Closet(s), In-Law Floorplan
- Laundry Features
- Inside
- Spa
- Yes
Rooms
| Room | Dimensions | Level | Features |
|---|---|---|---|
| Bedroom 2 | 10x10 | Second | |
| Bedroom 3 | 12x21 | Second | |
| Bedroom 4 | 12x16 | Second | |
| Dining Room | 12x21 | First | |
| Kitchen | 24x28 | First | |
| Living Room | 13x15 | First | |
| Master Bathroom | 17x4 | First | |
| Master Bedroom | 12x15 | First |
Exterior Features
7 items
- Construction Details
- Stucco
- Exterior
- Garden, Misting System
- Pool Features
- In Ground, Private
- Private Pool
- Yes
- Roof
- Shingle
- Spa
- Yes
- Spa Features
- Above Ground
Community Features
4 items
- MLS Area
- 34614 - Brooksville/Weeki Wachee
- Township
- 22S
- Financing Terms Available
- Cash, Conventional
- Roads
- Paved
Location
12033 Pine Club Circle, Weeki Wachee, FL 34614 · 34614 - Brooksville/Weeki Wachee


Neighborhood & Commute
ZIP Code 34614
- Median household income
- $85,530
- Income per person
- $35,417
- Households
- 4,461
- Average household size
- 2.65
- Median age
- 44.0
Source: Walk Score.
Disclosure: Community information and market data powered by Constellation Data Labs. Information is deemed reliable but not guaranteed.
Price & Status History
- Listing updated with changes from the MLS®
- Status changed to Active
- Listing first seen on site
Friends & Family
Similar Homes
For sale in Weeki Wachee, single family residence, within 20% of this price.
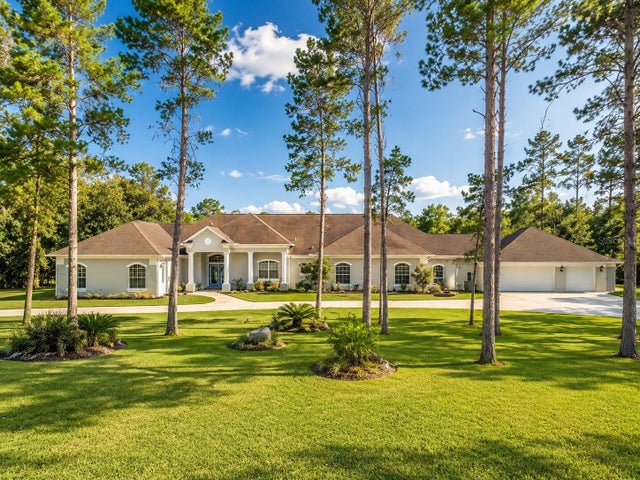 $899,000Single Family Residence For SaleActive6Beds4Total Baths4,409Sqft11200 WOODLAND WATERS BOULEVARDWEEKI WACHEE, FL 34613WOODLAND WATERS PH 1 Subdivision
 $890,000Single Family Residence For SaleActive3Beds3Total Baths1,724Sqft6355 SEBRING STREETWEEKI WACHEE, FL 34607WEEKI WACHEE RIVER RETREATS Subdivision
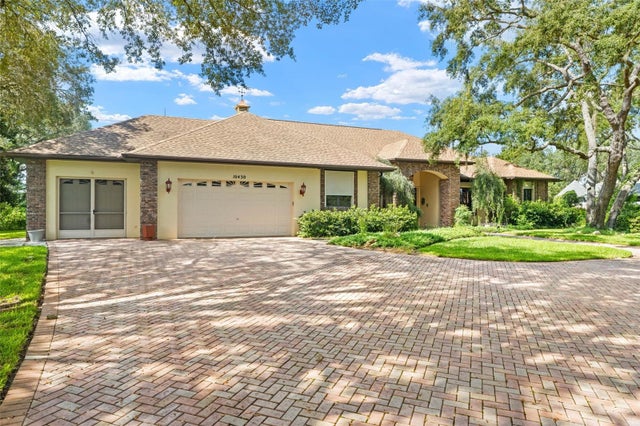 $950,000Single Family Residence For SaleActive3Beds4Total Baths3,098Sqft10430 RAMBLE RIDGE COURTWEEKI WACHEE, FL 34613WOODLAND WATERS PH 2 Subdivision
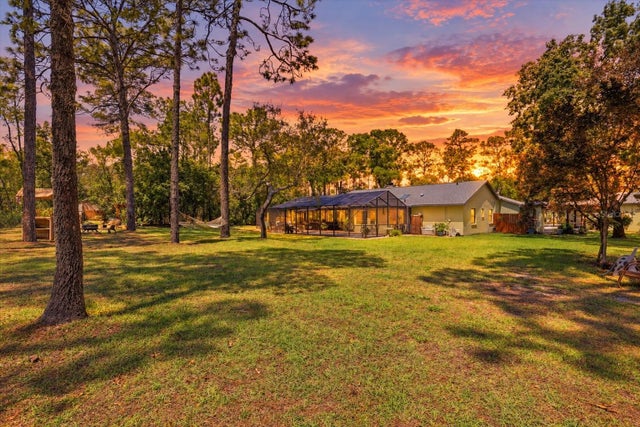 $775,000Single Family Residence For SaleActive3Beds2Total Baths2,140Sqft9032 BIRMINGHAM AVENUEWEEKI WACHEE, FL 34613EVANS LAKESIDE HEIGHTS Subdivision