

For SaleSingle Family ResidenceActive
9032 Birmingham Avenue
Weeki Wachee, FL 34613
$775,000
180 Days On Site
- 3Beds
- 2Baths2 full
- 2,140Sq Ft
- $362Per Sq Ft
- 3.63Acres
- 1987Built
- Subdivision
- Evans Lakeside Heights
- County
- Hernando
- MLS®
- W7885838
Overview
YOUR OWN PRIVATE PARK ON 3.63 ACRES IN WEEKI WACHEE! GORGEOUS POOL RETREAT, NO HOA, NOT IN A FLOOD ZONE, ELECTRIC GATED ENTRY, FENCED & CROSS-FENCED GROUNDS, OVERSIZED 3-CAR GARAGE, 4-CAR CARPORT & RV PARKING! If you've dreamed of owning a property where PRIVACY, NATURE & BEAUTIFUL OUTDOOR LIVING come together, this is it! Imagine coming home to 3.63 acres of peaceful, park-like grounds with MAJESTIC TREES, EXPANSIVE GREEN SPACE, frequent deer sightings & a backyard that feels like YOUR VERY OWN PRIVATE PARK! FLORIDA AMENDMENT 3 HAS PASSED! Buyers establishing this as their primary residence BY THE END OF 2026 may benefit from expanded homestead exemptions beginning in 2027, subject to residency & eligibility requirements. Tucked behind an ELECTRIC GATE, this exceptional property offers a level of privacy & freedom rarely found in a traditional neighborhood. Enjoy beautiful natural surroundings, a swing beneath the trees, tiki bar, 12x20 shed & plenty of room to enjoy the outdoors without HOA restrictions. Although located west of US-19, this property sits HIGH & DRY and is NOT LOCATED IN A FLOOD ZONE, an important distinction for buyers who may assume all properties west of US-19 are flood-prone! Enjoy the privacy of country-style living while remaining convenient to shopping, restaurants, medical facilities & the Suncoast Parkway. The OUTDOOR ENTERTAINING AREA is equally impressive, featuring a 12x28 SCREEN-ENCLOSED POOL approximately 3-6 ft. deep, vaulted pool enclosure, newly screened extended lanai with paint-chip epoxy finish, covered dining area & COVERED HOT TUB with waterfall & lighting features. Whether entertaining guests or simply relaxing while overlooking your beautiful PRIVATE PARK-LIKE BACKYARD, this is Florida living at its best! Need room for vehicles, hobbies or toys? You'll love the 960 sq. ft. OVERSIZED 3-CAR GARAGE with garage screens, 240 sq. ft. attached storage area with barn-door access, 4-CAR CARPORT, RV PARKING WITH 50-AMP SERVICE, breezeway access & newly seal-coated driveway. Inside, the inviting OPEN FLOOR PLAN offers warmth & character with vaulted ceilings, exposed wood beam, STONE WOOD-BURNING FIREPLACE & bay window. The beautifully appointed kitchen features CUSTOM CHERRY WOOD CABINETRY, granite countertops, island/breakfast bar, pull-outs, pot drawers, built-in pantry, appliance garage, lazy Susan, specialty storage, reverse osmosis, WHOLE-HOUSE WATER FILTRATION, wood ceiling & skylight. ALL STAINLESS STEEL BOSCH KITCHEN APPLIANCES STAY! The dining room features a bay window, farmhouse lighting & pocket sliders opening to the lanai. The family room, currently used as a game room with POOL TABLE INCLUDED, offers a private entrance & closet, making it an ideal FLEX ROOM or possible 4TH BEDROOM. The primary suite features plank-look tile, vaulted wood-beam ceiling & barn doors leading to the walk-in closet & remodeled bath with NO-STEP TILED WALK-IN SHOWER, dual sinks & quartz countertops. Two additional bedrooms, guest bath with tub/shower & laundry room with BRAND-NEW 2026 STACKABLE WASHER/DRYER complete the interior. 2023 DIMENSIONAL ROOF, 2022 HVAC & CABLE AVAILABLE FOR HIGH-SPEED INTERNET! A truly SPECIAL PROPERTY offering 3.63 ACRES OF PRIVACY, A BEAUTIFUL PARK-LIKE BACKYARD, EXCEPTIONAL STORAGE & A RESORT-STYLE OUTDOOR RETREAT!
Listing Snapshot
- Price
- $775,000
- Days On Site
- 180 Days
- Bedrooms
- 3
- Inside Area (SqFt)
- 2,140 sqft
- Total Baths
- 2
- Full Baths
- 2
- Partial Baths
- 0
- Lot Size
- 3.63 Acres
- Year Built
- 1987
- MLS® Number
- W7885838
- Status
- Active
- Property Tax
- $2,322 (2025)
- HOA/Condo/Coop Fees
- N/A
- Sq Ft Source
- Public Records
Property Details
General Features
15 items
- Acres
- 3.63
- Carport
- 4
- Direction Faces
- North
- Foundation
- Slab
- Garage
- Yes
- Garage Spaces
- 3
- Levels
- One
- Parking
- Circular Driveway, RV Access/Parking
- Property Sub Type
- Single Family Residence
- Sewer
- Septic Tank
- SqFt Total
- 4,648
- Style
- Ranch
- Utilities
- Cable Available
- Water Source
- Private, Well
- Zoning
- R1C
Interior Features
16 items
- Appliances
- Dishwasher, Dryer, Electric Water Heater, Microwave, Range, Refrigerator, Washer, Water Softener
- Cooling
- Central Air
- Fireplace
- Yes
- Fireplace Features
- Stone, Wood Burning
- Flooring
- Laminate, Tile
- Furnished
- Unfurnished
- Heating
- Central, Electric
- Interior
- Open Floorplan, Stone Counters, Vaulted Ceiling(s), Walk-In Closet(s)
- Laundry Features
- Inside, Laundry Room
Rooms
| Room | Dimensions | Level | Features |
|---|---|---|---|
| Bedroom 2 | 11x14 | First | |
| Bedroom 3 | 10.5x12 | First | |
| Bonus Room | 20x26 | First | |
| Dining Room | 10x16 | First | |
| Kitchen | 12x11 | First | |
| Living Room | 20x22 | First | |
| Master Bedroom | 12x17 | First |
Exterior Features
9 items
- Construction Details
- Block, Concrete, Stucco
- Exterior
- Other
- Lot Features
- Private, Paved
- Patio And Porch
- Porch, Side Porch
- Pool Features
- In Ground, Screen Enclosure, Private
- Private Pool
- Yes
- Roof
- Shingle
- View
- Trees/Woods
- Waterview
- Trees/Woods
Community Features
4 items
- MLS Area
- 34613 - Brooksville/Spring Hill/Weeki Wachee
- Township
- 22
- Financing Terms Available
- Cash, Conventional
- Roads
- Paved
Location
9032 Birmingham Avenue, Weeki Wachee, FL 34613 · 34613 - Brooksville/Spring Hill/Weeki Wachee


Neighborhood & Commute
ZIP Code 34613
- Median household income
- $53,837
- Income per person
- $33,742
- Households
- 10,067
- Average household size
- 2.03
- Median age
- 60.3
Source: Walk Score.
Disclosure: Community information and market data powered by Constellation Data Labs. Information is deemed reliable but not guaranteed.
Schools
- Elementary School
- Winding Waters K8
- Middle School
- Winding Waters K-8
- High School
- Weeki Wachee High School
Price & Status History
- Listing updated with changes from the MLS®
- Price changed to $775,000
- Status changed to Active
- Listing first seen on site
Friends & Family
Similar Homes
For sale in Weeki Wachee, single family residence, within 20% of this price.
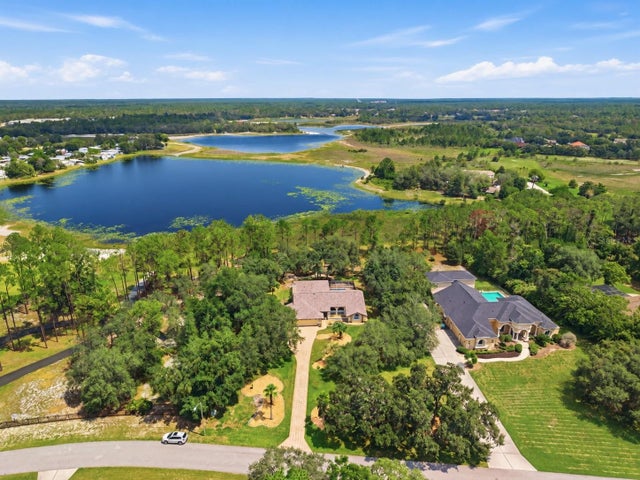 $700,000Single Family Residence For SaleActive3Beds2Total Baths2,508Sqft10307 WATERS EDGE COURTWEEKI WACHEE, FL 34613WOODLAND WATERS PH 1 Subdivision
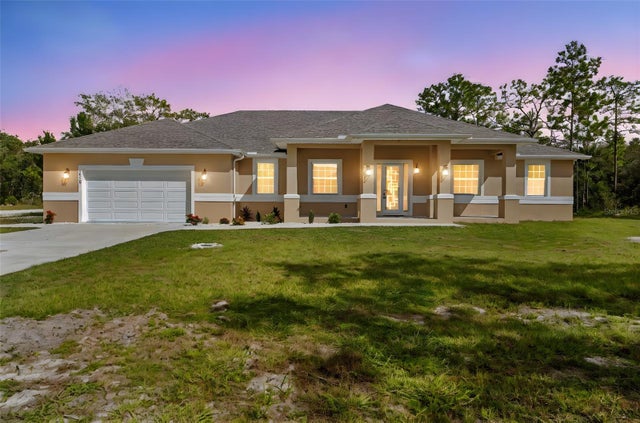 $689,900Single Family Residence For SaleActive4Beds4Total Baths3,378Sqft18130 PARROT ROADWEEKI WACHEE, FL 34614ROYAL HIGHLANDS Subdivision
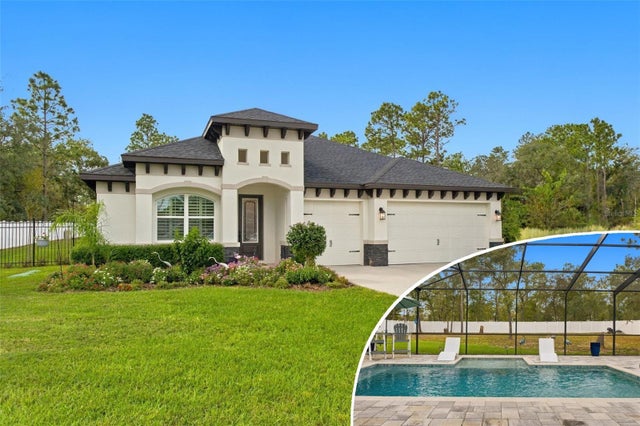 New Listing · a week on site$665,000Single Family Residence For SaleActive4Beds3Total Baths2,248Sqft11103 MARVELWOOD ROADWEEKI WACHEE, FL 34614ROYAL HIGHLANDS Subdivision
 $890,000Single Family Residence For SaleActive3Beds3Total Baths1,724Sqft6355 SEBRING STREETWEEKI WACHEE, FL 34607WEEKI WACHEE RIVER RETREATS Subdivision