

For SaleSingle Family ResidenceActive
5318 Sandra Drive
Weeki Wachee, FL 34607
$1,050,000
94 Days On Site
- 5Beds
- 4Baths4 full
- 4,624Sq Ft
- $227Per Sq Ft
- 1.18Acres
- 1988Built
- Subdivision
- River Country Estates
- County
- Hernando
- MLS®
- TB8535712
Overview
Virtually Staged. Virtually Staged. A Truly Exceptional Estate Home. Completely renovated in 2024 and thoughtfully updated from top to bottom, this stunning 5-bedroom, 4-bath residence offers the space, quality, and resort-style lifestyle today’s buyers are looking for. From the moment you arrive, the estate-like presence, beautifully landscaped grounds, high ceilings, and sophisticated finishes create an unforgettable first impression. The extensive renovations include brand-new bathrooms, flooring, appliances, lighting fixtures, and more, with beautiful floor and ceramic tile throughout. Major improvements continue with a 2025 roof, 2025 HVAC system, 2026 water heater, and new septic field in 2025, providing valuable peace of mind for years to come. Step outside to your own private retreat featuring a resort-style pool, beautifully maintained landscaping, a sanctuary garden, and lush, top-of-the-line grass. This is more than a backyard—it’s an extension of the home designed for relaxing, entertaining, and enjoying the Florida lifestyle. The home is also being offered fully furnished with a full-price offer, creating a rare turnkey opportunity. Located along Florida’s beautiful Nature Coast, you’re minutes from the natural beauty of Weeki Wachee Springs, Gulf beaches, boating, fishing, nature preserves, trails, and abundant wildlife, while still close to shopping, dining, medical facilities, and major highways. Renovated. Updated. Furnished. Resort-style living. This is an estate home designed to be enjoyed from day one.
Listing Snapshot
- Price
- $1,050,000
- Days On Site
- 94 Days
- Bedrooms
- 5
- Inside Area (SqFt)
- 4,624 sqft
- Total Baths
- 4
- Full Baths
- 4
- Partial Baths
- 0
- Lot Size
- 1.18 Acres
- Year Built
- 1988
- MLS® Number
- TB8535712
- Status
- Active
- Property Tax
- $611 (2025)
- HOA/Condo/Coop Fees
- $10.42 monthly
- Sq Ft Source
- Public Records
Property Details
General Features
16 items
- Acres
- 1.18
- Attached Garage
- Yes
- Direction Faces
- Southeast
- Foundation
- Slab
- Garage
- Yes
- Garage Spaces
- 3
- Levels
- One
- Parking
- Driveway, Open, Attached
- Pets
- Yes
- Property Sub Type
- Single Family Residence
- Sewer
- Septic Tank
- SqFt Total
- 6,118
- Style
- Ranch
- Utilities
- Cable Available, Electricity Connected, Natural Gas Available, Phone Available, Water Connected
- Water Source
- Private, Well
- Zoning
- X
Interior Features
18 items
- Appliances
- Convection Oven, Cooktop, Dishwasher, Dryer, Electric Water Heater, Ice Maker, Range, Refrigerator, Washer
- Cooling
- Central Air
- Fireplace
- Yes
- Fireplace Features
- Wood Burning
- Flooring
- Ceramic Tile, Tile
- Furnished
- Furnished
- Heating
- Central
- Interior
- High Ceilings, Walk-In Closet(s)
- Laundry Features
- Electric Dryer Hookup, Laundry Room, Washer Hookup
- Window Features
- Window Coverings, Skylight(s), Window Treatments
Rooms
| Room | Dimensions | Level | Features |
|---|---|---|---|
| Bedroom 2 | 13x28 | First | |
| Bedroom 3 | 17x12 | First | |
| Bedroom 4 | 14x13 | First | |
| Bedroom 5 | 14x28 | First | |
| Family Room | 17x24 | First | |
| Kitchen | 22x22 | First | Description - Room2 |
| Living Room | 21x24 | First | Description - Room1 |
| Master Bedroom | 19x25 | First | Description - Room3 |
Exterior Features
11 items
- Construction Details
- Stucco
- Exterior
- Garden, Outdoor Grill, Private Yard, Rain Gutters
- Fencing
- Fenced, Wood
- Lot Features
- Landscaped, Private
- Patio And Porch
- Patio, Rear Porch, Screened
- Pool Features
- Gunite, Heated, In Ground, Screen Enclosure, Tile, Private
- Private Pool
- Yes
- Roof
- Shingle
- View
- Garden
- Waterview
- Garden
- Windows/Doors
- Window Coverings, Skylight(s), Window Treatments
Community Features
6 items
- Association Fee
- $125.0
- Association Fee Frequency
- Annually
- MLS Area
- 34607 - Spring Hl/Brksville/WeekiWachee/Hernando Bch
- Township
- 23S
- Financing Terms Available
- Cash, Conventional, FHA, VA Loan
- Roads
- Asphalt
Location
5318 Sandra Drive, Weeki Wachee, FL 34607 · 34607 - Spring Hl/Brksville/WeekiWachee/Hernando Bch


Neighborhood & Commute
ZIP Code 34607
- Median household income
- $57,146
- Income per person
- $37,090
- Households
- 4,198
- Average household size
- 2.11
- Median age
- 55.5
Source: Walk Score.
Disclosure: Community information and market data powered by Constellation Data Labs. Information is deemed reliable but not guaranteed.
Schools
- Elementary School
- Eastside Elementary School
- Middle School
- Fox Chapel Middle School
- High School
- Weeki Wachee High School
Price & Status History
- Listing updated with changes from the MLS®
- Status changed to Active
- Price changed to $1,050,000
- Listing first seen on site
Friends & Family
Similar Homes
For sale in Weeki Wachee, single family residence, within 20% of this price.
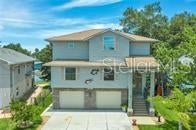 $1,095,000Single Family Residence For SaleActive4Beds4Total Baths2,726Sqft5361 CIRCLE DRIVEWEEKI WACHEE, FL 34607WEEKI WACHEE GARDENS Subdivision
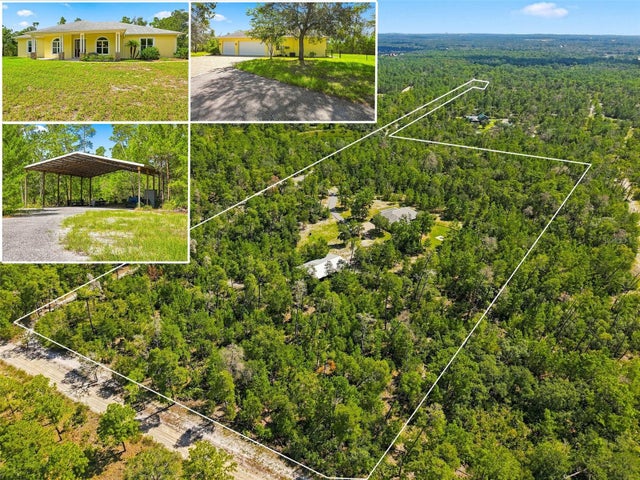 $1,100,000Single Family Residence For SaleActive4Beds3Total Baths2,804Sqft8333 ALLEN DRIVEWEEKI WACHEE, FL 34613N/A Subdivision
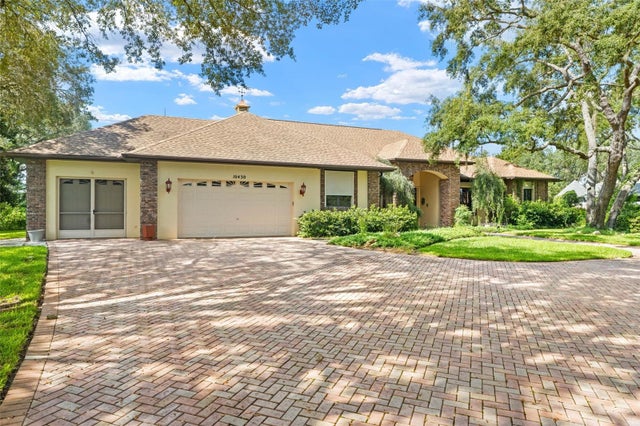 $950,000Single Family Residence For SaleActive3Beds4Total Baths3,098Sqft10430 RAMBLE RIDGE COURTWEEKI WACHEE, FL 34613WOODLAND WATERS PH 2 Subdivision
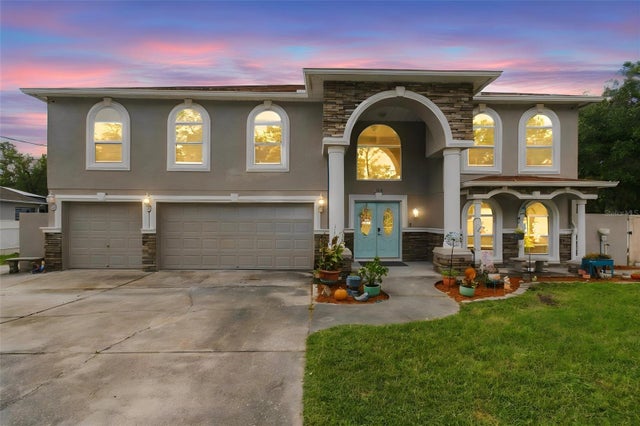 New Listing · a week on site$900,000Single Family Residence For SaleActive6Beds5Total Baths4,341Sqft12033 PINE CLUB CIRCLEWEEKI WACHEE, FL 34614ROYAL HIGHLANDS Subdivision