

For SaleSingle Family ResidenceActive
24051 Martin Drive
Brooksville, FL 34601
$459,000
39 Days On Site
- 3Beds
- 2Baths2 full
- 2,092Sq Ft
- $219Per Sq Ft
- 0.49Acres
- 1998Built
- Subdivision
- Dogwood Estate Ph III
- County
- Hernando
- MLS®
- W7889957
Overview
Virtually staged. Enjoy the space, privacy, and outdoor living you’ve been looking for in this move-in-ready 3-bedroom, 2-bath POOL home in desirable Dogwood Estates! Situated on approximately half an acre, this property offers a unique setting with a county-owned lot directly beside the home and a wooded tree line behind, creating an added sense of privacy and room to enjoy your surroundings. ½ ACRE | NO HOA | NO CDD | NO FLOOD ZONE!!
Double front doors welcome you into an expansive foyer and a versatile floor plan featuring formal living and dining rooms, along with a spacious family room designed for everyday living and entertaining. The kitchen overlooks the family room and offers abundant cabinetry, generous counter space, bar seating, and a convenient breakfast area. Soaring ceilings, built-in storage, and a gas fireplace add character and warmth to the inviting family room.
The split-bedroom floor plan offers a private primary retreat featuring a flexible sitting area with direct access to the pool. Whether you envision a home office, reading nook, nursery, or additional lounge space, this area offers plenty of possibilities. The recently renovated primary bathroom features an updated double vanity with ample storage, a walk-in shower, a separate soaking tub, and a walk-in closet.
Two additional bedrooms and a spacious secondary bathroom complete the layout. With direct pool access from the secondary bathroom, enjoying the backyard is easy and convenient.
Step outside to your own backyard retreat! The sparkling pool, covered patio, and outdoor seating area create the perfect setting for relaxing, entertaining, and enjoying the Florida lifestyle. A newly installed putting green adds a fun, distinctive feature for golf enthusiasts and guests alike. A child safety fence is available, and a storage shed provides additional space for your outdoor essentials.
Numerous updates add to the home's appeal, including a 2023 HVAC system, 2016 roof in great condition, newer windows, new carpet throughout, fresh interior paint, new faucets throughout, a renovated primary bathroom, and a new garage door opener. The garage also features an epoxy-coated floor for a clean, finished look.
Located just a short drive from Downtown Brooksville, local shopping, dining, and everyday conveniences, this home also offers convenient access to US 41, Highway 50, and I-75. For those seeking additional recreational amenities, Brooksville Country Club offers optional membership opportunities, including golf, tennis, a fitness center, a community pool, and a restaurant. POOL HOME | ½ ACRE | NO HOA | NO CDD | NO FLOOD ZONE If you're looking for a move-in-ready pool home with a spacious lot, added privacy, and room to entertain both inside and out, this Dogwood Estates property is one to see!
Listing Snapshot
- Price
- $459,000
- Days On Site
- 39 Days
- Bedrooms
- 3
- Inside Area (SqFt)
- 2,092 sqft
- Total Baths
- 2
- Full Baths
- 2
- Partial Baths
- 0
- Lot Size
- 0.49 Acres
- Year Built
- 1998
- MLS® Number
- W7889957
- Status
- Active
- Property Tax
- $5,559.1 (2025)
- HOA/Condo/Coop Fees
- N/A
- Sq Ft Source
- Public Records
Property Details
General Features
15 items
- Acres
- 0.49
- Attached Garage
- Yes
- Direction Faces
- South
- Foundation
- Slab
- Garage
- Yes
- Garage Spaces
- 2
- Levels
- One
- Number Of Stories
- 1
- Parking
- Garage Door Opener, Garage Faces Side, Attached
- Property Sub Type
- Single Family Residence
- Sewer
- Septic Tank
- SqFt Total
- 2,925
- Utilities
- Other
- Water Source
- Public
- Zoning
- PDP
Interior Features
17 items
- Appliances
- Cooktop, Dishwasher, Dryer, Microwave
- Cooling
- Central Air
- Fireplace
- Yes
- Fireplace Features
- Family Room, Gas
- Flooring
- Carpet, Laminate
- Furnished
- Unfurnished
- Heating
- Central
- Interior
- Built-in Features, Eat-in Kitchen, High Ceilings
- Laundry Features
- Inside, Laundry Room
Rooms
| Room | Dimensions | Level | Features |
|---|---|---|---|
| Bedroom 2 | 11.11x12.4 | First | |
| Bedroom 3 | 12.6x10.7 | First | |
| Dining Room | 10.11x15.4 | First | |
| Family Room | 15.9x22.1 | First | |
| Kitchen | 10.1x23.5 | First | |
| Laundry | 9.8x6.9 | First | |
| Living Room | 16.5x11.8 | First | |
| Master Bedroom | 12.1x29.6 | First |
Exterior Features
9 items
- Construction Details
- Concrete
- Exterior
- Lighting, Storage
- Other Structures
- Shed(s)
- Patio And Porch
- Rear Porch, Screened
- Pool Features
- In Ground, Screen Enclosure, Private
- Private Pool
- Yes
- Roof
- Shingle
- View
- Pool, Trees/Woods
- Waterview
- Pool, Trees/Woods
Community Features
4 items
- MLS Area
- 34601 - Brooksville
- Township
- 22S
- Financing Terms Available
- Cash, Conventional, FHA, USDA Loan, VA Loan
- Roads
- Paved
Location
24051 Martin Drive, Brooksville, FL 34601 · 34601 - Brooksville


Neighborhood & Commute
ZIP Code 34601
- Median household income
- $51,082
- Income per person
- $31,235
- Households
- 11,082
- Average household size
- 2.22
- Median age
- 50.0
Source: Walk Score.
Disclosure: Community information and market data powered by Constellation Data Labs. Information is deemed reliable but not guaranteed.
Schools
- Elementary School
- Brooksville Elementary
- High School
- Hernando High
Price & Status History
- Listing updated with changes from the MLS®
- Price changed to $459,000
- Listing first seen on site
- Status changed to Active
Friends & Family
Similar Homes
For sale in Brooksville, single family residence, within 20% of this price.
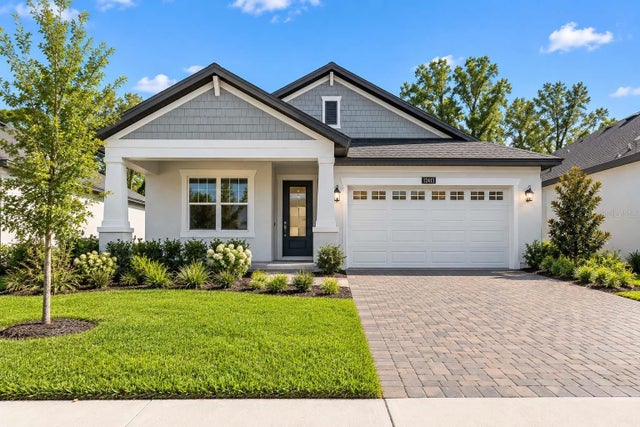 $467,045Single Family Residence For SaleActive4Beds3Total Baths2,166Sqft19451 FOREST GARDEN COURTBROOKSVILLE, FL 34601SOUTHERN HILLS PLANTATION PH 2 Subdivision
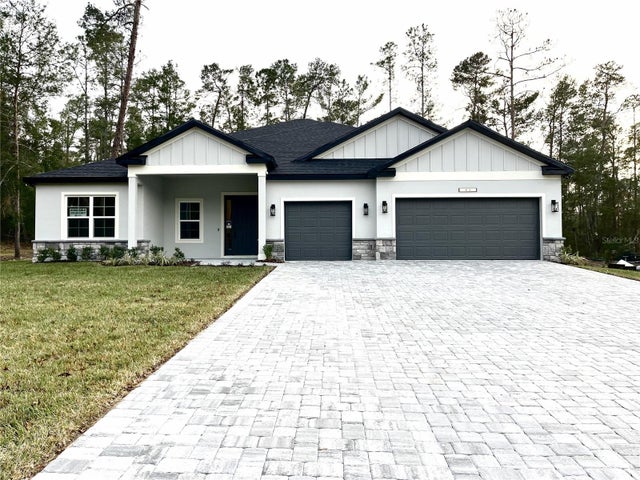 $468,900Single Family Residence For SaleActive4Beds3Total Baths2,478Sqft11272 GALLINULE AVENUEBROOKSVILLE, FL 34613ROYAL HIGHLANDS Subdivision
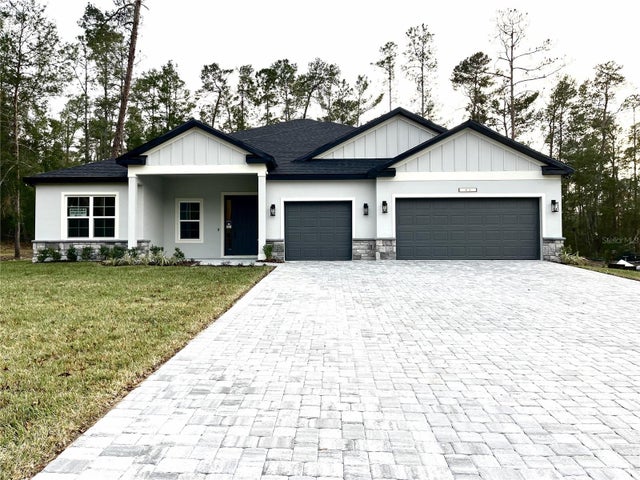 $468,900Single Family Residence For SaleActive4Beds3Total Baths2,478Sqft14221 ENGLISH SPARROW ROADBROOKSVILLE, FL 34614ROYAL HIGHLANDS Subdivision
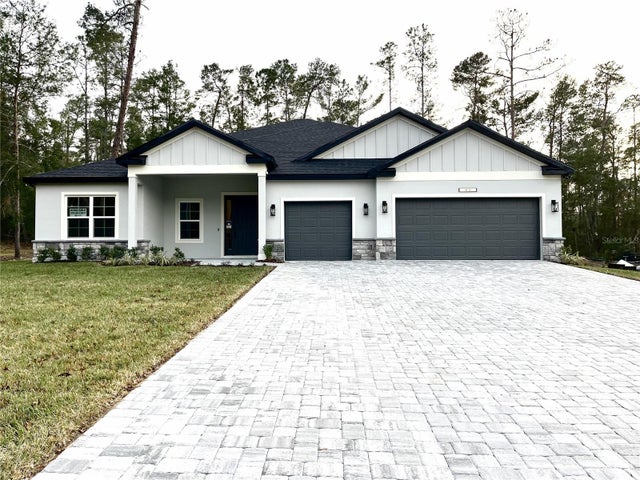 $468,900Single Family Residence For SaleActive4Beds3Total Baths2,478Sqft11164 KODIAK WREN ROADBROOKSVILLE, FL 34614ROYAL HIGHLANDS UNIT 5 Subdivision