

For SaleSingle Family ResidenceActive
12610 Kelly Ann Loop
Brooksville, FL 34613
$469,990
203 Days On Site
- 4Beds
- 4Baths4 full
- 3,013Sq Ft
- $156Per Sq Ft
- 0.19Acres
- 2026Built
- Subdivision
- Pinecone Reserve
- County
- Hernando
- MLS®
- TB8501617
Overview
Welcome to The Joyce —A top-selling floor plan nestled in the quiet, tucked-away community of Pine Cone Reserve. Boasting an impressive 3,103 approximate square feet, this home makes a grand statement from the moment you arrive, complete with a 2nd Owner's Suite and a spacious 3-car garage. Step inside to discover an open, airy living area perfectly designed for both relaxing and entertaining, flowing seamlessly to a large included covered lanai — ideal for enjoying Florida's beautiful weather year-round. Beyond its generous size, the Joyce captivates with its modern architectural beauty, a home that truly has to be seen to be fully appreciated. Tucked away from the hustle yet close to everything you need, Pine Cone Reserve offers the peaceful retreat you've been searching for — and the Joyce is the "crown jewel" of the community. All measurements are approximate
Listing Snapshot
- Price
- $469,990
- Days On Site
- 203 Days
- Bedrooms
- 4
- Inside Area (SqFt)
- 3,013 sqft
- Total Baths
- 4
- Full Baths
- 4
- Partial Baths
- 0
- Lot Size
- 0.19 Acres
- Year Built
- 2026
- MLS® Number
- TB8501617
- Status
- Active
- Property Tax
- $605 (2025)
- HOA/Condo/Coop Fees
- $66.33 monthly
- Sq Ft Source
- Builder
Property Details
General Features
19 items
- Acres
- 0.19
- Attached Garage
- Yes
- Direction Faces
- West
- Foundation
- Slab
- Garage
- Yes
- Garage Spaces
- 3
- Home Warranty
- Yes
- Levels
- One
- Parking
- Driveway, Garage Door Opener, Attached
- Pets
- Breed Restrictions, Number Limit
- Property Condition
- New Construction
- Property Sub Type
- Single Family Residence
- Security
- Smoke Detector(s)
- Sewer
- Public Sewer
- SqFt Total
- 4,080
- Style
- Florida
- Utilities
- Phone Available, Sewer Connected, Underground Utilities
- Water Source
- Public
- Zoning
- PD
Interior Features
12 items
- Appliances
- Cooktop, Dishwasher, Disposal, Exhaust Fan, Microwave
- Cooling
- Central Air
- Flooring
- Carpet, Tile
- Furnished
- Unfurnished
- Heating
- Heat Pump
- Interior
- Eat-in Kitchen, High Ceilings, Open Floorplan, Walk-In Closet(s)
- Laundry Features
- Inside
- Window Features
- Double Pane Windows, ENERGY STAR Qualified Windows, Low Emissivity Windows
Rooms
| Room | Dimensions | Level | Features |
|---|---|---|---|
| Dinette | 14x10.3 | First | |
| Great Room | 20.1x23.3 | First | |
| Kitchen | 14x19.1 | First | |
| Master Bedroom | 19x14.2 | First |
Exterior Features
5 items
- Construction Details
- Block, Stucco
- Lot Features
- Paved
- Patio And Porch
- Covered, Rear Porch
- Roof
- Shingle
- Windows/Doors
- Double Pane Windows, ENERGY STAR Qualified Windows, Low Emissivity Windows
Community Features
7 items
- Association Fee
- $199.0
- Association Fee Frequency
- Quarterly
- Community Features
- Street Lights
- MLS Area
- 34613 - Brooksville/Spring Hill/Weeki Wachee
- Township
- 22
- Financing Terms Available
- Cash, Conventional, FHA, VA Loan
- Roads
- Paved
Location
12610 Kelly Ann Loop, Brooksville, FL 34613 · 34613 - Brooksville/Spring Hill/Weeki Wachee


Neighborhood & Commute
ZIP Code 34613
- Median household income
- $53,837
- Income per person
- $33,742
- Households
- 10,067
- Average household size
- 2.03
- Median age
- 60.3
Source: Walk Score.
Disclosure: Community information and market data powered by Constellation Data Labs. Information is deemed reliable but not guaranteed.
Price & Status History
- Listing updated with changes from the MLS®
- Price changed to $469,990
- Listing first seen on site
- Status changed to Active
Friends & Family
Similar Homes
For sale in Brooksville, single family residence, within 20% of this price.
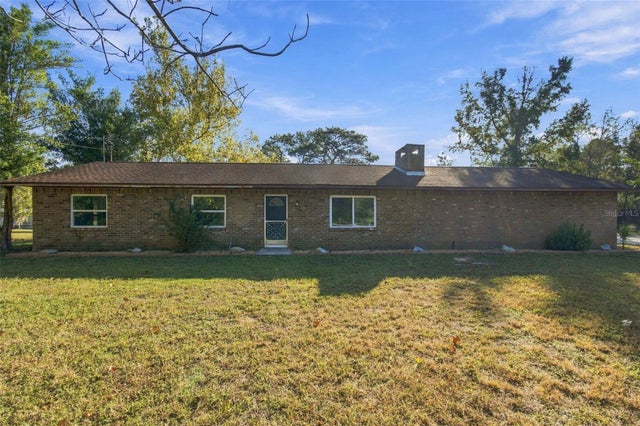 New Listing · 3 weeks on site$469,900Single Family Residence For SaleActive5Beds4Total Baths2,128Sqft12224 DRY CREEK RANCH ROADBROOKSVILLE, FL 34614GULF FLORIDA HIGHLANDS Subdivision
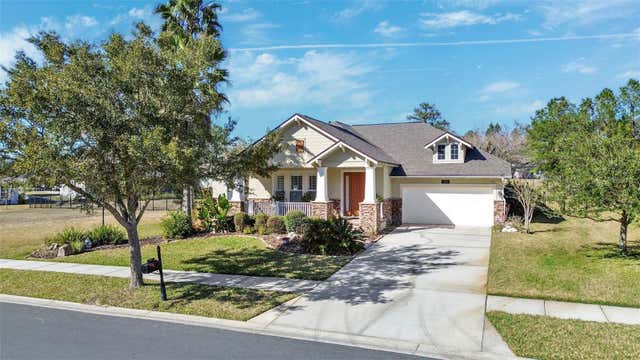 $469,500Single Family Residence For SaleActive3Beds3Total Baths2,583Sqft19531 MOSSY OAK COURTBROOKSVILLE, FL 34601SOUTHERN HILLS PLANTATION PH 1 Subdivision
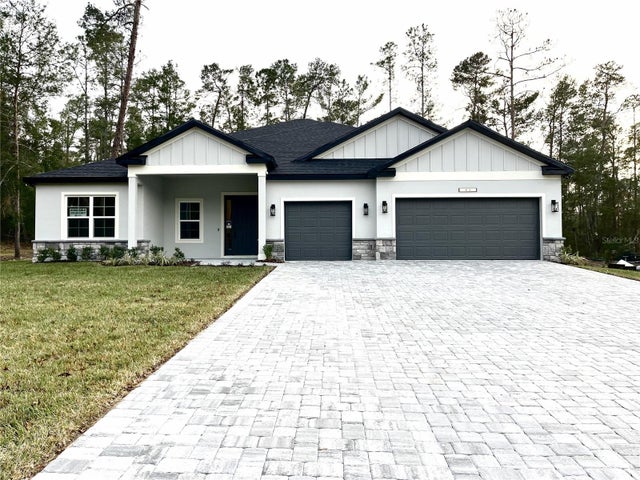 $468,900Single Family Residence For SaleActive4Beds3Total Baths2,478Sqft11272 GALLINULE AVENUEBROOKSVILLE, FL 34613ROYAL HIGHLANDS Subdivision
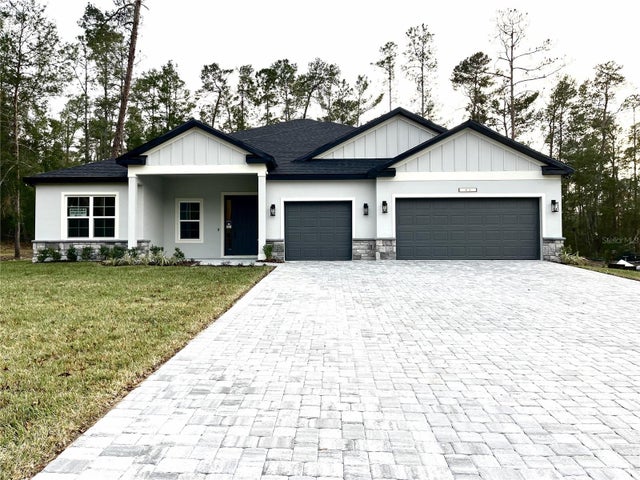 $468,900Single Family Residence For SaleActive4Beds3Total Baths2,478Sqft14221 ENGLISH SPARROW ROADBROOKSVILLE, FL 34614ROYAL HIGHLANDS Subdivision