

For SaleSingle Family ResidenceActive
9033 Penelope Drive
Weeki Wachee, FL 34613
$400,000
38 Days On Site
- 4Beds
- 2Baths2 full
- 2,004Sq Ft
- $200Per Sq Ft
- 0.33Acres
- 1992Built
- Subdivision
- Glen Lakes Ph 1
- County
- Hernando
- MLS®
- W7890105
Overview
Welcome to 9033 Penelope Drive, a beautifully updated 4-bedroom, 2-bath golf course home with 2,004 square feet of living space, a private swimming pool, and an outstanding location in the gated GlenLakes Country Club community of Weeki Wachee!
Step inside and discover a bright, refreshed interior featuring new luxury vinyl plank flooring, fresh interior paint, new lighting, ceiling fans, and numerous updates throughout. The spacious floor plan offers four bedrooms and two full bathrooms, providing plenty of room for family, guests, a home office, or additional flex space.
The updated kitchen features new appliances, while both bathrooms have received attractive improvements including updated vanity countertops, fixtures, faucets, toilets, and more.
Step outside and experience true Florida living! The recently resurfaced private swimming pool overlooks the golf course, creating a fantastic setting for relaxing and entertaining. The lanai has been freshly stained, and the new outdoor kitchen with granite countertop makes the pool area an ideal place for gatherings, grilling, and enjoying the beautiful Florida weather.
The attached 2-car garage offers an added bonus—dedicated space for your golf cart with its own separate garage door, perfect for enjoying the GlenLakes golf course lifestyle.
GlenLakes Country Club is a private, master-planned gated community surrounded by approximately 1,400 acres of beautiful native Florida terrain with lakes, mature oaks, towering pines, and landscaped boulevards. The community features a 24-hour manned gatehouse and an 18-hole championship golf course designed by Ron Garl. Golf membership is available to residents. The approximately 35,000-square-foot clubhouse offers dining, fitness facilities, swimming, tennis, and a variety of social and recreational activities.
Conveniently located near shopping, dining, medical facilities, Weeki Wachee Springs, the Gulf Coast, and the Suncoast Parkway.
Recent Improvements & Updates: • Tile Roof Replaced – 2015 • A/C Replaced – 2016 • Pool Resurfaced – 2026 • New LVP Flooring – 2026 • Fresh Interior Paint – 2026 • New Outdoor Kitchen with Granite Countertop – 2026 • Lanai Stained – 2026 • New Lighting Throughout – 2026 • New Kitchen Appliances – 2026 • New Guest Bath Vanity & Countertop – 2026 • New Quartz Vanity Countertop – 2026 • New Landscaping – 2026 • New Exterior Lighting – 2026 • New Ceiling Fans – 2026 • New Toilets – 2026 • New Bathroom Fixtures, Faucets & Towel Racks – 2026 • New Electrical Outlets & Switches – 2026 • New Recessed Lighting – 2026
With its golf course setting, private pool, extensive recent improvements, outdoor kitchen, and golf-cart garage, this home is ready for its next owner to start enjoying the GlenLakes lifestyle. Schedule your private showing today!
Listing Snapshot
- Price
- $400,000
- Days On Site
- 38 Days
- Bedrooms
- 4
- Inside Area (SqFt)
- 2,004 sqft
- Total Baths
- 2
- Full Baths
- 2
- Partial Baths
- 0
- Lot Size
- 0.33 Acres
- Year Built
- 1992
- MLS® Number
- W7890105
- Status
- Active
- Property Tax
- $2,401 (2025)
- HOA/Condo/Coop Fees
- $308 monthly
- Sq Ft Source
- Public Records
Property Details
General Features
15 items
- Acres
- 0.33
- Attached Garage
- Yes
- Direction Faces
- North
- Foundation
- Slab
- Garage
- Yes
- Garage Spaces
- 2
- Levels
- One
- Parking
- Attached
- Pets
- Cats OK, Dogs OK
- Property Sub Type
- Single Family Residence
- Sewer
- Public Sewer
- SqFt Total
- 2,004
- Utilities
- Electricity Connected, Sewer Connected, Water Connected
- Water Source
- Public
- Zoning
- PDP
Interior Features
16 items
- Appliances
- Dishwasher, Disposal, Dryer, Microwave, Range, Refrigerator, Washer
- Cooling
- Central Air
- Flooring
- Ceramic Tile
- Furnished
- Unfurnished
- Heating
- Central
- Interior
- Eat-in Kitchen, Stone Counters
- Laundry Features
- Electric Dryer Hookup, Washer Hookup
Rooms
| Room | Dimensions | Level | Features |
|---|---|---|---|
| Bathroom 1 | 8x8 | First | |
| Bedroom 1 | 12x12 | First | Ceiling Fan(s) |
| Bedroom 2 | 10x12 | First | Ceiling Fan(s) |
| Bedroom 3 | 10x10 | First | Ceiling Fan(s) |
| Bedroom 4 | 10x10 | First | |
| Kitchen | 10x12 | First | Pantry |
| Living Room | 12x16 | First | |
| Master Bathroom | 18x10 | First | |
| Master Bedroom | 18x16 | First | Ceiling Fan(s) |
Exterior Features
6 items
- Construction Details
- Block
- Exterior
- Rain Gutters
- Pool Features
- Gunite, In Ground, Screen Enclosure, Private
- Private Pool
- Yes
- Roof
- Tile
- Windows/Doors
- Sliding Doors
Community Features
8 items
- Association Fee
- $154.0
- Association Fee Frequency
- Monthly
- Additional Association Fee
- $154.0
- Additional Association Fee Frequency
- Monthly
- MLS Area
- 34613 - Brooksville/Spring Hill/Weeki Wachee
- Township
- 22
- Financing Terms Available
- Cash, Conventional, FHA, VA Loan
- Roads
- Asphalt
Location
9033 Penelope Drive, Weeki Wachee, FL 34613 · 34613 - Brooksville/Spring Hill/Weeki Wachee


Neighborhood & Commute
ZIP Code 34613
- Median household income
- $53,837
- Income per person
- $33,742
- Households
- 10,067
- Average household size
- 2.03
- Median age
- 60.3
Source: Walk Score.
Disclosure: Community information and market data powered by Constellation Data Labs. Information is deemed reliable but not guaranteed.
Price & Status History
- Listing updated with changes from the MLS®
- Price changed to $400,000
- Status changed to Active
- Listing first seen on site
Friends & Family
Similar Homes
For sale in Weeki Wachee, single family residence, within 20% of this price.
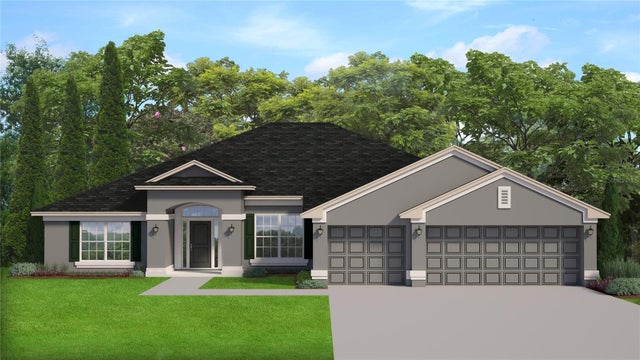 New Listing · 3 weeks on site$438,850Single Family Residence For SaleActive4Beds3Total Baths2,508Sqft12160 ESKIMO CURLEW ROADWEEKI WACHEE, FL 34614ROYAL HIGHLANDS Subdivision
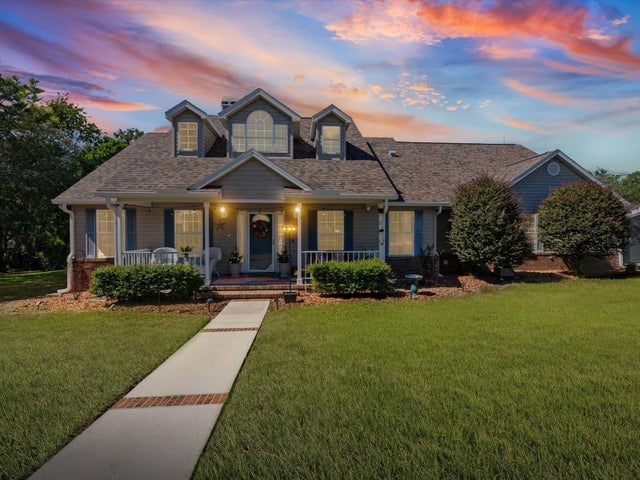 New Listing · 3 weeks on site$439,000Single Family Residence For SaleActive3Beds3Total Baths2,446Sqft9073 MADRID ROADWEEKI WACHEE, FL 34613ROYAL HIGHLANDS Subdivision
 $439,000Single Family Residence For SaleActive3Beds3Total Baths2,121Sqft17460 MACASSAR ROADWEEKI WACHEE, FL 34614ROYAL HIGHLANDS Subdivision
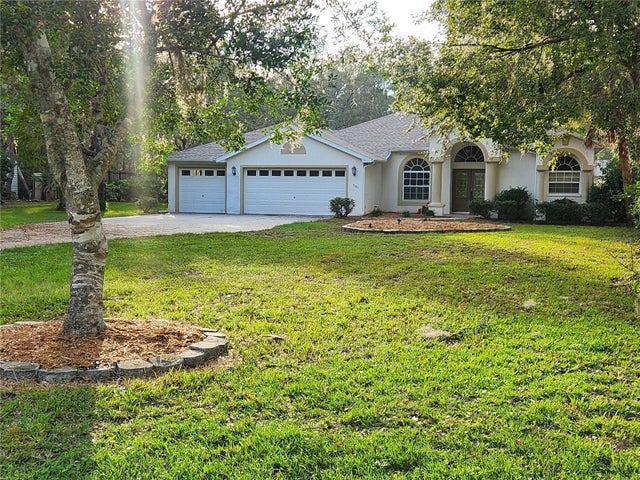 $439,900Single Family Residence For SaleActive3Beds2Total Baths2,128Sqft9183 NIGHTINGALE ROADWEEKI WACHEE, FL 34613ROYAL HIGHLANDS Subdivision