

For SaleSingle Family ResidenceActive
9073 Madrid Road
Weeki Wachee, FL 34613
$439,000
22 Days On Site
- 3Beds
- 3Baths2 full, 1 half
- 2,446Sq Ft
- $179Per Sq Ft
- 0.6Acres
- 1996Built
- Subdivision
- Royal Highlands
- County
- Hernando
- MLS®
- W7890489
Overview
ONE-OF-A-KIND CUSTOM HOME ON OVER HALF AN ACRE! NO HOA! NO FLOOD ZONE! DEAD-END STREET! POOL, DETACHED GARAGE & WORKSHOP SPACE! If you're looking for a home with CHARACTER, SPACE, PRIVACY, and a floor plan unlike the ordinary, THIS IS IT! This charming 3-BEDROOM, 2.5-BATH POOL HOME offers plenty of room to spread out, entertain, and enjoy the Florida lifestyle! MAJOR SYSTEM UPDATES INCLUDE ROOF (2018), A/C (2017), AND WATER HEATER (2026)! From the moment you arrive, you'll appreciate the LARGE CIRCULAR DRIVEWAY, welcoming COVERED FRONT PORCH, and unique design that makes this home stand out! Step inside the LIGHT AND BRIGHT FOYER, where you'll immediately notice the home's character and inviting layout. To the right is the FORMAL DINING ROOM with beautiful WOOD FLOORING, while just off the foyer, a step down leads into the cozy SUNKEN LIVING ROOM featuring a WOOD-BURNING FIREPLACE with an ELECTRIC INSERT, BUILT-IN BOOKSHELVES on both sides, and TRIPLE SLIDING GLASS DOORS leading to the back lanai. The spacious kitchen offers an abundance of COUNTER SPACE, cabinetry, BREAKFAST BAR SEATING, and a comfortable BREAKFAST NOOK for casual dining. A convenient PASS-THROUGH opens into the GRAND FAMILY ROOM on the right side of the home, featuring CERAMIC TILE FLOORING and plenty of space for gathering, relaxing, or entertaining! Just off the family room is a GENEROUSLY SIZED LAUNDRY ROOM, complete with a WASHER, DRYER, and UTILITY SINK, offering plenty of room for laundry and everyday household needs! The thoughtfully designed floor plan provides TWO GENEROUSLY SIZED BEDROOMS and a FULL HALLWAY BATH on the left side of the home, while the PRIVATE PRIMARY SUITE is tucked away at the back right. The primary bedroom features VINYL FLOORING, a WALK-IN CLOSET, and an EN-SUITE BATHROOM complete with DUAL SINKS, a relaxing GARDEN TUB, and a SEPARATE WALK-IN SHOWER. LOVE OUTDOOR LIVING? Step outside to the IMPRESSIVE 17' x 42' SCREENED LANAI, offering plenty of room for outdoor dining, entertaining, or simply enjoying the peaceful backyard views! A convenient HALF BATH is located off the lanai, perfect for pool days and guests. The ABOVE-GROUND POOL and spacious POOL DECK create your own PRIVATE BACKYARD RETREAT! NEED GARAGE SPACE, STORAGE, OR A WORKSHOP? YOU'VE GOT IT! The DETACHED total area 24' x 31' GARAGE features an ELECTRIC VEHICLE CHARGER, plus an additional REAR STORAGE AREA with a ROLL-UP DOOR, ideal for lawn equipment, tools, and outdoor toys! A separate 11' x 19' STORAGE SHED offers even more possibilities for a WORKSHOP, HOBBIES, or additional storage. The home also features a GENERATOR PLUG-IN on the right side for added convenience. All this while being conveniently located just minutes from SHOPPING, RESTAURANTS, MEDICAL FACILITIES, WEEKI WACHEE SPRINGS STATE PARK, ROGERS PARK, and PINE ISLAND, where you can enjoy KAYAKING, SNORKELING, BOATING, and the beautiful Florida outdoors!
Listing Snapshot
- Price
- $439,000
- Days On Site
- 22 Days
- Bedrooms
- 3
- Inside Area (SqFt)
- 2,446 sqft
- Total Baths
- 3
- Full Baths
- 2
- Partial Baths
- 1
- Lot Size
- 0.6 Acres
- Year Built
- 1996
- MLS® Number
- W7890489
- Status
- Active
- Property Tax
- $1,483 (2026)
- HOA/Condo/Coop Fees
- N/A
- Sq Ft Source
- Public Records
Property Details
General Features
14 items
- Acres
- 0.6
- Direction Faces
- East
- Foundation
- Pillar/Post/Pier
- Garage
- Yes
- Garage Spaces
- 2
- Levels
- One
- Parking
- Circular Driveway, Driveway, Electric Vehicle Charging Station(s), Garage Door Opener, Off Street
- Pets
- Yes
- Property Sub Type
- Single Family Residence
- Sewer
- Septic Tank
- SqFt Total
- 2,908
- Utilities
- Cable Available, Electricity Connected, Sewer Connected, Water Connected
- Water Source
- Private, Well
- Zoning
- R1C
Interior Features
17 items
- Appliances
- Dishwasher, Disposal, Dryer, Electric Water Heater, Exhaust Fan, Microwave, Range, Refrigerator, Washer
- Cooling
- Central Air
- Fireplace
- Yes
- Fireplace Features
- Electric, Insert, Living Room, Wood Burning
- Flooring
- Ceramic Tile, Wood
- Furnished
- Negotiable
- Heating
- Central, Electric
- Interior
- Built-in Features, Cathedral Ceiling(s), Eat-in Kitchen, High Ceilings, Open Floorplan, Vaulted Ceiling(s), Walk-In Closet(s)
- Laundry Features
- Inside, Laundry Room
- Window Features
- Blinds
Rooms
| Room | Dimensions | Level | Features |
|---|---|---|---|
| Bedroom 2 | 14x11 | First | Ceiling Fan(s) |
| Bedroom 3 | 11x12 | First | Ceiling Fan(s) |
| Dining Room | 16x11 | First | |
| Family Room | First | Ceiling Fan(s) | |
| Kitchen | 20x20 | First | Breakfast Bar, Kitchen Island |
| Living Room | 14x18 | First | Ceiling Fan(s) |
| Master Bedroom | 16x19 | First | Ceiling Fan(s), Double Vanity |
Exterior Features
10 items
- Construction Details
- Brick, Vinyl Siding, Frame
- Exterior
- Storage
- Fencing
- Other, Wood
- Lot Features
- Paved
- Other Structures
- Other, Shed(s), Storage, Workshop
- Patio And Porch
- Covered, Front Porch, Rear Porch, Screened
- Pool Features
- Above Ground, Private
- Private Pool
- Yes
- Roof
- Shingle
- Windows/Doors
- Blinds
Community Features
4 items
- MLS Area
- 34613 - Brooksville/Spring Hill/Weeki Wachee
- Township
- 21
- Financing Terms Available
- Cash, Conventional
- Roads
- Asphalt
Location
9073 Madrid Road, Weeki Wachee, FL 34613 · 34613 - Brooksville/Spring Hill/Weeki Wachee


Neighborhood & Commute
ZIP Code 34613
- Median household income
- $53,837
- Income per person
- $33,742
- Households
- 10,067
- Average household size
- 2.03
- Median age
- 60.3
Source: Walk Score.
Disclosure: Community information and market data powered by Constellation Data Labs. Information is deemed reliable but not guaranteed.
Schools
- Elementary School
- Winding Waters K8
- Middle School
- Winding Waters K-8
- High School
- Weeki Wachee High School
Price & Status History
- Listing updated with changes from the MLS®
- Price changed to $439,000
- Status changed to Active
- Listing first seen on site
Friends & Family
Similar Homes
For sale in Weeki Wachee, single family residence, within 20% of this price.
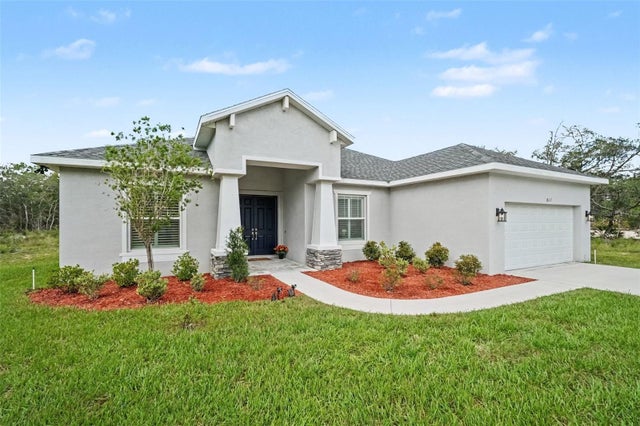 $449,900Single Family Residence For SaleActive3Beds2Total Baths2,115Sqft18117 PARAKEET ROADWEEKI WACHEE, FL 34614ROYAL HIGHLANDS Subdivision
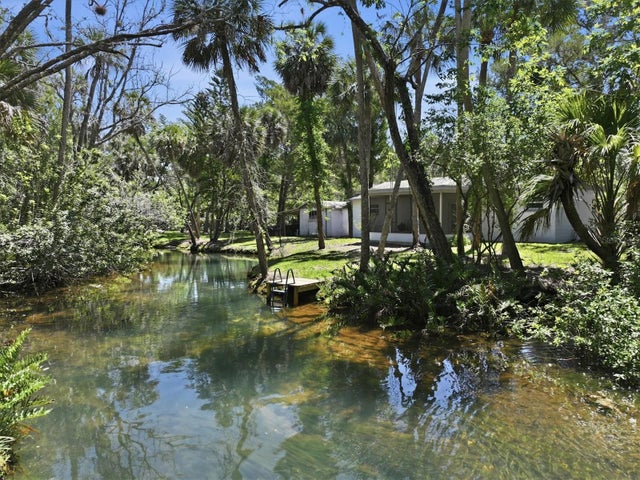 $450,000Single Family Residence For SaleActive3Beds2Total Baths1,486Sqft6244 COLONY CIRCLEWEEKI WACHEE, FL 34607PALM GROVE COLONY Subdivision
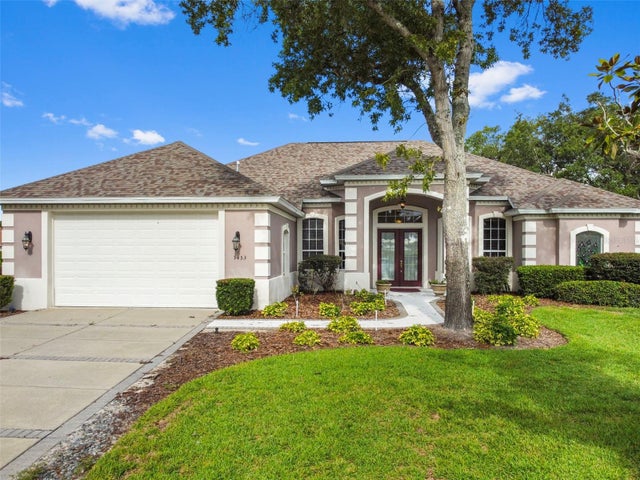 $450,000Single Family Residence For SaleActive3Beds2Total Baths2,450Sqft9453 SAVANNAH COURTWEEKI WACHEE, FL 34613GLEN LAKES PH 1 Subdivision
 $459,000Single Family Residence For SaleActive2Beds2Total Baths1,248Sqft8180 ANCHOR POINT DRIVEWEEKI WACHEE, FL 34607PALM GROVE COLONY Subdivision