

For SaleSingle Family ResidenceActive
9720 Southern Belle Drive
Weeki Wachee, FL 34613
$459,750
131 Days On Site
- 4Beds
- 3Baths3 full
- 2,620Sq Ft
- $175Per Sq Ft
- 0.29Acres
- 1994Built
- Subdivision
- Glen Lakes Ph 1
- County
- Hernando
- MLS®
- W7887181
Overview
Located in Glen Lakes, this beautiful 1994 Arthur Rutenberg Turnberry pool home is situated on the 5th fairway of the golf course. This home has wonderful curb appeal with lush landscaping and trees and a deep irrigation well. The comfortable screened patio has a Diamond Brite finished pool, a power awning to shade table and chairs on those hot summer days and a large closet to store pool equipment and toys. 4 bedrooms+den (the den could be used for a 5th bedroom as it has a closet)+Florida room/3 baths/2 car garage. NEW LUXURY VINYL FLOORING THROUGHOUT INSTALLED IN OCTOBER, 2026! Living/formal dining/family room floor plan, 9 and 10 ft. high flat ceilings, the den has beautiful built-ins, the kitchen is light and airy with white cabinets,granite counters, small center island, closet pantry. Primary suite has sliding doors to the Florida Room and pool, large walk-in closet, primary bath with garden tub and shower, dual sinks. Bedrooms 2 and 3 share a bath with linen closet and bath, Bedroom 4 is self contained with a bath and door to the patio. The Florida Room has power shades and six sliders to the pool. The laundry room has plenty of storage with cabinets, closet and included washer/dryer. The garage has a side access door, storage room and a rubber tile floor. Newer roof (2014), newer A/C (2019). All appliances included. 2620 living sq. ft., 3424 total sq. ft. HOA FEES INCLUDE CABLE AND HIGH SPEED INTERNET AND PRIVATE MAINTAINED STREETS, 24 HOUR SECURITY WITH MANNED GATE. Glen Lakes is a wonderful gated and manned golf course community and surrounded by the 85,000 acre Chassahowitzka National Wildlife Refuge. Social membership in the Club is NOT mandatory for this home, but available and membership gives access to the clubhouse, restaurant, bar, Jr. Olympic size heated pool/spa, fitness center, clay tennis courts, pickleball courts and a vast array of social clubs. Golf memberships also available.
Listing Snapshot
- Price
- $459,750
- Days On Site
- 131 Days
- Bedrooms
- 4
- Inside Area (SqFt)
- 2,620 sqft
- Total Baths
- 3
- Full Baths
- 3
- Partial Baths
- 0
- Lot Size
- 0.29 Acres
- Year Built
- 1994
- MLS® Number
- W7887181
- Status
- Active
- Property Tax
- $2,715 (2025)
- HOA/Condo/Coop Fees
- $207 monthly
- Sq Ft Source
- Public Records
Property Details
General Features
17 items
- Acres
- 0.29
- Attached Garage
- Yes
- Direction Faces
- North
- Foundation
- Slab
- Garage
- Yes
- Garage Spaces
- 2
- Levels
- One
- Parking
- Driveway, Garage Door Opener, Attached
- Pets
- Yes
- Property Sub Type
- Single Family Residence
- Security
- Gated Community
- Sewer
- Public Sewer
- SqFt Total
- 3,424
- Style
- Contemporary
- Utilities
- Cable Available, Cable Connected, Electricity Connected, Sewer Connected, Underground Utilities, Water Connected
- Water Source
- Public
- Zoning
- PDP
Interior Features
19 items
- Appliances
- Dishwasher, Dryer, Microwave, Range, Refrigerator, Washer
- Cooling
- Central Air
- Flooring
- Ceramic Tile
- Furnished
- Unfurnished
- Heating
- Central, Electric
- Interior
- Built-in Features, High Ceilings, Walk-In Closet(s)
- Laundry Features
- Electric Dryer Hookup, Inside, Laundry Room, Washer Hookup
- Window Features
- Window Coverings, Blinds, Window Treatments
Rooms
| Room | Dimensions | Level | Features |
|---|---|---|---|
| Bedroom 2 | 12x12 | First | |
| Bedroom 3 | 12x12 | First | |
| Bedroom 4 | 12x12 | First | |
| Den | 10x11 | First | |
| Dinette | 6x9 | First | |
| Dining Room | 11x14 | First | |
| Family Room | 15x16 | First | |
| Florida Room | 9x24 | First | |
| Kitchen | 15x15 | First | |
| Living Room | 13x16 | First | |
| Master Bedroom | 13x15 | First |
Exterior Features
10 items
- Construction Details
- Block, Stucco
- Exterior
- Awning(s)
- Lot Features
- Landscaped, On Golf Course, Paved
- Patio And Porch
- Patio, Screened
- Pool Features
- Gunite, In Ground, Screen Enclosure, Private
- Private Pool
- Yes
- Roof
- Shingle
- View
- Golf Course
- Waterview
- Golf Course
- Windows/Doors
- Window Coverings, Blinds, Window Treatments
Community Features
8 items
- Association Amenities
- Cable TV, Gated, Park, Playground, Security
- Association Fee
- $207.0
- Association Fee Frequency
- Monthly
- Community Features
- Gated, Clubhouse, Fitness Center, Golf, Park, Playground, Pool, Restaurant, Tennis Court(s), Street Lights
- MLS Area
- 34613 - Brooksville/Spring Hill/Weeki Wachee
- Township
- 22
- Financing Terms Available
- Cash, Conventional, VA Loan
- Roads
- Paved
Location
9720 Southern Belle Drive, Weeki Wachee, FL 34613 · 34613 - Brooksville/Spring Hill/Weeki Wachee


Neighborhood & Commute
ZIP Code 34613
- Median household income
- $53,837
- Income per person
- $33,742
- Households
- 10,067
- Average household size
- 2.03
- Median age
- 60.3
Source: Walk Score.
Disclosure: Community information and market data powered by Constellation Data Labs. Information is deemed reliable but not guaranteed.
Schools
- Elementary School
- Winding Waters K8
- Middle School
- Winding Waters K-8
- High School
- Weeki Wachee High School
Price & Status History
- Listing updated with changes from the MLS®
- Price changed to $459,750
- Listing first seen on site
- Status changed to Active
Friends & Family
Similar Homes
For sale in Weeki Wachee, single family residence, within 20% of this price.
 $475,000Single Family Residence For SaleActive4Beds2Total Baths2,061Sqft8207 CHRISTOPHER LANEWEEKI WACHEE, FL 34613ROYAL HIGHLANDS Subdivision
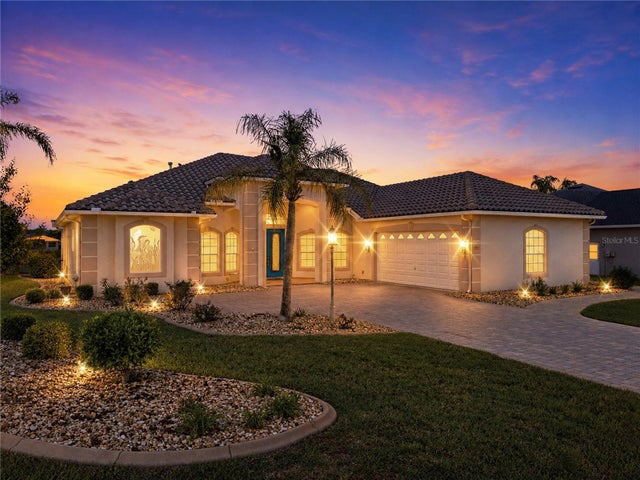 $479,000Single Family Residence For SaleActive3Beds2Total Baths2,439Sqft9271 WESTSHORE DRIVEWEEKI WACHEE, FL 34613GLEN LAKES PH 1 Subdivision
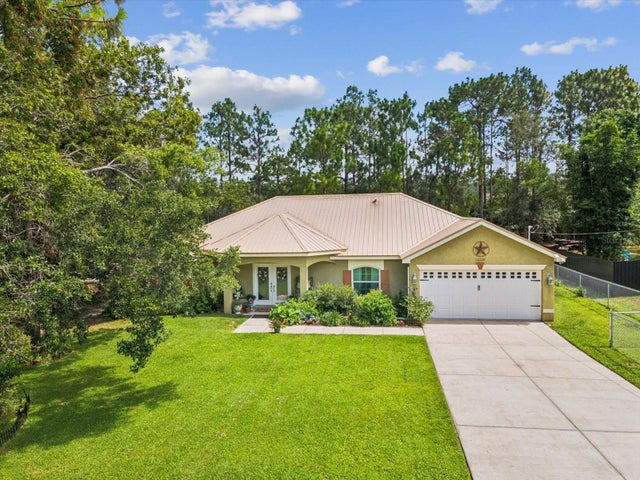 $479,000Single Family Residence For SaleActive3Beds2Total Baths1,998Sqft12229 BARNEVELDE ROADWEEKI WACHEE, FL 34614ROYAL HIGHLANDS Subdivision
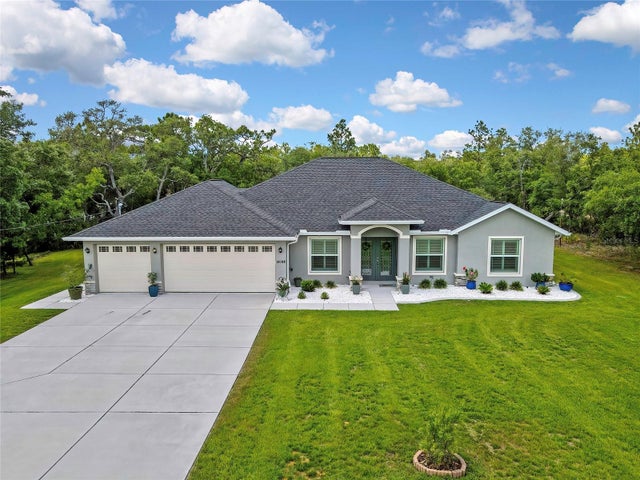 $485,000Single Family Residence For SaleActive4Beds2Total Baths2,144Sqft14108 MULKERIN DRIVEWEEKI WACHEE, FL 34614WOODHAVEN ESTATES Subdivision