

For SaleSingle Family ResidenceActive
17460 Macassar Road
Weeki Wachee, FL 34614
$439,000
63 Days On Site
- 3Beds
- 3Baths2 full, 1 half
- 2,121Sq Ft
- $207Per Sq Ft
- 0.46Acres
- 2025Built
- Subdivision
- Royal Highlands
- County
- Hernando
- MLS®
- W7889287
Overview
Built in 2025 this thoughtfully designed 3-bedroom, 2.5-bath home offers modern comfort, quality finishes, and plenty of space on a generous 0.45-acre lot in Royal Highlands. Step inside to a welcoming foyer with wood-look ceramic tile flooring extending throughout the home and 10-foot ceilings creating a bright, open feel. The spacious open-concept living area offers plenty of room to relax and gather, with a glass sliding door providing access to the covered lanai. The kitchen is designed for both everyday living and entertaining, featuring a large island with extended quartz countertops and seating, tiled backsplash, stainless steel appliances, white shaker-style cabinetry, and a pantry. Just beyond, the dining area continues the same tile flooring and features large windows overlooking the backyard and wooded surroundings. A versatile room near the foyer includes a front-facing window and can be used as a study, home office, or flex space. The oversized primary bedroom offers a comfortable retreat with windows overlooking the surroundings and a walk-in closet. The primary en-suite bathroom features a dual-sink vanity with quartz countertops and white cabinetry, a large free-standing white soaking tub positioned beneath a window, and a spacious glass-enclosed walk-in shower with tiled flooring, a built-in wall niche, and multifunction shower features. Decorative patterned tile accents add visual interest around the tub area. Bedrooms 2 and 3 are also generously sized and feature matching flooring, windows for natural light, and built-in closets. Located between the secondary bedrooms, the common bathroom includes a single vanity with a quartz countertop, a tub/shower combination, and a window. Near the kitchen, a hallway leads to a convenient half bath, while the laundry room is positioned directly across the hall and includes a utility sink, overhead white cabinetry, and corridor access to the garage. The stretched garage provides additional room for vehicles, storage, or workspace and features a garage door operator with underground electric service. Additional construction and efficiency features include R-38 attic insulation, core-fill block wall insulation, connections for a future water filtration system, and a Lennox high-efficiency A/C system. Step outside to the open-sided covered lanai overlooking the spacious grassy backyard, where mature trees and a wooded setting create a peaceful backdrop for outdoor relaxation, entertaining, or enjoying the Florida sunshine. With its 2025 construction, 10-foot ceilings, oversized primary suite, modern finishes, energy-conscious features, and private outdoor setting, this nearly new home offers a comfortable opportunity to enjoy the Royal Highlands lifestyle.
Listing Snapshot
- Price
- $439,000
- Days On Site
- 63 Days
- Bedrooms
- 3
- Inside Area (SqFt)
- 2,121 sqft
- Total Baths
- 3
- Full Baths
- 2
- Partial Baths
- 1
- Lot Size
- 0.46 Acres
- Year Built
- 2025
- MLS® Number
- W7889287
- Status
- Active
- Property Tax
- $349 (2025)
- HOA/Condo/Coop Fees
- N/A
- Sq Ft Source
- Public Records
Property Details
General Features
18 items
- Acres
- 0.46
- Attached Garage
- Yes
- Direction Faces
- West
- Foundation
- Concrete Perimeter
- Garage
- Yes
- Garage Spaces
- 2
- Levels
- One
- Number Of Stories
- 1
- Parking
- Garage Door Opener, Off Street, Attached
- Pets
- Yes
- Property Sub Type
- Single Family Residence
- Security
- Fire Alarm
- Sewer
- Septic Tank
- SqFt Total
- 3,276
- Style
- Custom
- Utilities
- Cable Available, Electricity Available, Phone Available, Water Available
- Water Source
- Private, Well
- Zoning
- R1C
Interior Features
11 items
- Appliances
- Dishwasher, Disposal, Electric Water Heater, Microwave, Range, Refrigerator
- Cooling
- Central Air
- Flooring
- Ceramic Tile
- Furnished
- Negotiable
- Heating
- Electric
- Interior
- Eat-in Kitchen, Stone Counters, Walk-In Closet(s)
- Laundry Features
- Electric Dryer Hookup, Laundry Room, Washer Hookup
- Window Features
- Tinted Windows
Rooms
| Room | Dimensions | Level | Features |
|---|---|---|---|
| Kitchen | 9.11x15.3 | First | Breakfast Bar, Stone Counters |
| Living Room | 17.4x17 | First | Ceiling Fan(s) |
| Master Bedroom | 15.9x18 | First | Ceiling Fan(s) |
Exterior Features
5 items
- Construction Details
- Block, Concrete, Stucco
- Lot Features
- Cleared
- Patio And Porch
- Covered, Front Porch, Rear Porch
- Roof
- Shingle
- Windows/Doors
- Tinted Windows
Community Features
4 items
- MLS Area
- 34614 - Brooksville/Weeki Wachee
- Township
- 21
- Financing Terms Available
- Cash, Conventional, FHA, VA Loan
- Roads
- Paved
Location
17460 Macassar Road, Weeki Wachee, FL 34614 · 34614 - Brooksville/Weeki Wachee


Neighborhood & Commute
ZIP Code 34614
- Median household income
- $85,530
- Income per person
- $35,417
- Households
- 4,461
- Average household size
- 2.65
- Median age
- 44.0
Source: Walk Score.
Disclosure: Community information and market data powered by Constellation Data Labs. Information is deemed reliable but not guaranteed.
Schools
- Elementary School
- Winding Waters K8
- Middle School
- West Hernando Middle School
- High School
- Weeki Wachee High School
Price & Status History
- Listing updated with changes from the MLS®
- Price changed to $439,000
- Listing first seen on site
- Status changed to Active
Friends & Family
Similar Homes
For sale in Weeki Wachee, single family residence, within 20% of this price.
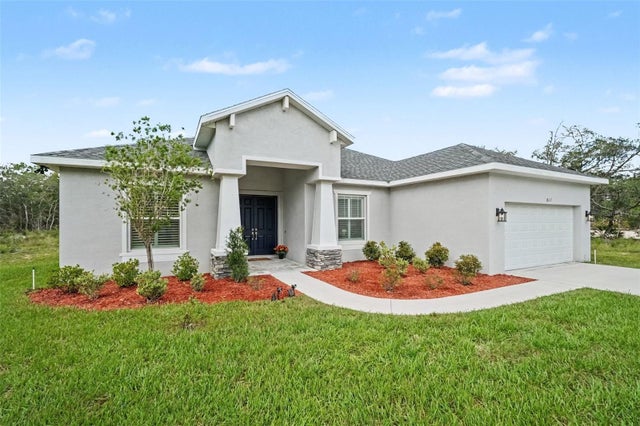 $449,900Single Family Residence For SaleActive3Beds2Total Baths2,115Sqft18117 PARAKEET ROADWEEKI WACHEE, FL 34614ROYAL HIGHLANDS Subdivision
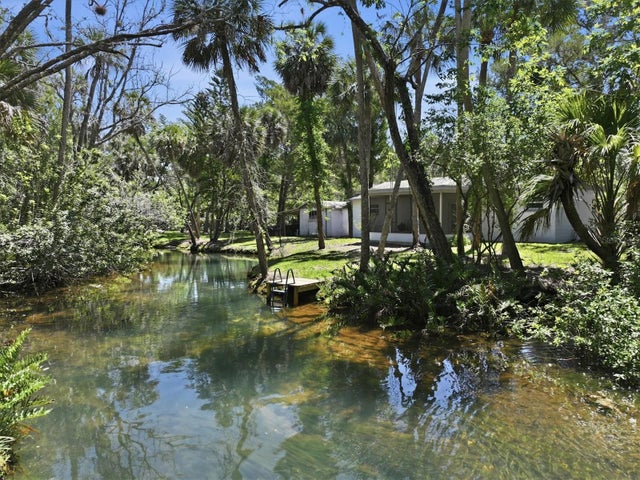 $450,000Single Family Residence For SaleActive3Beds2Total Baths1,486Sqft6244 COLONY CIRCLEWEEKI WACHEE, FL 34607PALM GROVE COLONY Subdivision
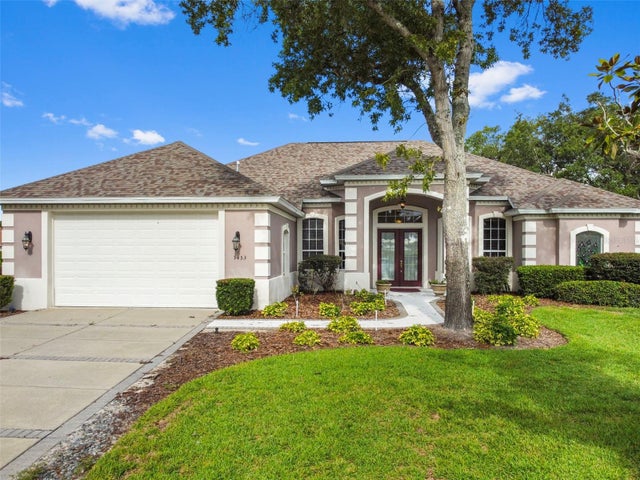 $450,000Single Family Residence For SaleActive3Beds2Total Baths2,450Sqft9453 SAVANNAH COURTWEEKI WACHEE, FL 34613GLEN LAKES PH 1 Subdivision
 $459,000Single Family Residence For SaleActive2Beds2Total Baths1,248Sqft8180 ANCHOR POINT DRIVEWEEKI WACHEE, FL 34607PALM GROVE COLONY Subdivision