

For SaleSingle Family ResidenceActive
3871 Night Star Trail
Odessa, FL 33556
$599,000
36 Days On Site
- 3Beds
- 3Baths3 full
- 2,141Sq Ft
- $280Per Sq Ft
- 0.16Acres
- 2021Built
- Subdivision
- Starkey Ranch Prcl C1
- County
- Pasco
- MLS®
- W7889973
Overview
OVERSIZED LOT WITH CONSERVATION AND POND VIEWS IN STARKEY RANCH! 3-bedroom, 3-bath,+ Bonus room home offers a flexible two-story floor plan and an extended 2-car garage with a fully fenced in backyard. The oversized lot provides a larger backyard, conservation and pond views, and a semi-private alley with no homes directly across the way conveniently located in the heart of Tampa Bay’s #1 Master Planned community, Starkey Ranch. The exterior makes a strong first impression with decorative shutters, stone detailing, established landscaping, and pavers extending across the driveway and front walk. The covered front porch provides room for chairs and seasonal touches, while the glass-inlay entry door brings natural light into the home and creates an inviting entrance.Step inside to a bright, connected living space designed for both everyday living and entertaining. Just off the foyer, the dining area is filled with natural light from a large feature window and three additional upper windows, while the vaulted ceiling adds to the sense of space throughout the main living area. The kitchen offers generous cabinetry and workspace with 42-inch cabinets, crown molding, quartz countertops, tile backsplash, and recessed lighting. Stainless steel appliances include the gas range, microwave, dishwasher, and refrigerator. A closet pantry provides additional kitchen storage. The center island accommodates two stools, while the separate breakfast bar provides additional seating. Sliding glass doors extend the kitchen toward the covered outdoor living area, bringing in natural light and making it easy to transition from indoor dining and entertaining to the backyard. Located on the first floor, the primary suite features a tray ceiling, multiple windows, and ceiling fan. The primary ensuite offers a clean, spacious layout with a long dual-sink vanity, quartz countertop, generous cabinet and drawer storage, and two large framed mirrors. The oversized walk-in shower has a frameless glass enclosure and a handheld shower fixture. Neutral finishes and natural light keep the space bright, while the separate walk-in closet provides additional storage just off the bath. A second bedroom and full guest bath are also located on the first floor. Upstairs includes a large bonus room with additional work or storage space, plus a third bedroom and full bath, making it ideal for guests, a home office or additional living space. A 6-foot garage extension expands the two-car garage to approximately 26 feet deep, providing valuable extra space for vehicles, storage, golf cart, and shelving. Additional features include ceiling storage racks, wall shelving, utility sink and water softener. Low-E dual-pane windows, radiant-barrier roof sheathing, upgraded insulation, high-efficiency HVAC and natural gas. Residents can enjoy more than 20 miles of walking and biking trails, 3 community pools, a splash pad, multiple playgrounds and dog parks. The community also includes lakes, open green spaces and more than 800 acres of parks, along with the Starkey Ranch District Park, featuring soccer, football, baseball and softball fields. The Starkey Ranch Theatre Library Cultural Center and Starkey Ranch K-8 are located within the community, with the school offering magnet programs in computer science and technical fine arts.
Listing Snapshot
- Price
- $599,000
- Days On Site
- 36 Days
- Bedrooms
- 3
- Inside Area (SqFt)
- 2,141 sqft
- Total Baths
- 3
- Full Baths
- 3
- Partial Baths
- 0
- Lot Size
- 0.16 Acres
- Year Built
- 2021
- MLS® Number
- W7889973
- Status
- Active
- Property Tax
- $7,931.64 (2025)
- HOA/Condo/Coop Fees
- $7.08 monthly
- Sq Ft Source
- Public Records
Property Details
General Features
17 items
- Acres
- 0.16
- Attached Garage
- Yes
- Direction Faces
- East
- Foundation
- Slab
- Garage
- Yes
- Garage Spaces
- 2
- Levels
- Two
- Number Of Stories
- 2
- Parking
- Attached
- Pets
- Cats OK, Dogs OK, Number Limit, Yes
- Property Sub Type
- Single Family Residence
- Sewer
- Public Sewer
- SqFt Total
- 2,913
- Style
- Craftsman
- Utilities
- Cable Available, Natural Gas Available, Cable Connected, Electricity Connected, Natural Gas Connected, Sewer Connected, Underground Utilities, Water Connected
- Water Source
- Public
- Zoning
- MPUD
Interior Features
13 items
- Appliances
- Dishwasher, Disposal, Exhaust Fan, Gas Water Heater, Microwave, Range, Refrigerator, Water Softener
- Cooling
- Central Air
- Flooring
- Carpet, Laminate, Tile
- Furnished
- Unfurnished
- Heating
- Natural Gas
- Interior
- Crown Molding, High Ceilings, Open Floorplan, Tray Ceiling(s), Vaulted Ceiling(s), Walk-In Closet(s)
- Laundry Features
- Electric Dryer Hookup, Inside, Laundry Room, Washer Hookup
- Window Features
- Window Coverings, Blinds, Double Pane Windows, ENERGY STAR Qualified Windows, Low Emissivity Windows, Shutters, Window Treatments
Rooms
| Room | Dimensions | Level | Features |
|---|---|---|---|
| Bonus Room | 19x16 | Second | |
| Kitchen | 15x16 | First | Kitchen Island |
| Living Room | 15x20 | First | |
| Master Bathroom | 9x11 | First | |
| Master Bedroom | 12x15 | First |
Exterior Features
9 items
- Construction Details
- Block, Stucco, Frame
- Exterior
- Rain Gutters
- Fencing
- Other
- Lot Features
- Corner Lot, Landscaped, Level, Paved
- Patio And Porch
- Covered, Front Porch, Rear Porch
- Roof
- Shingle
- View
- Trees/Woods
- Waterview
- Trees/Woods
- Windows/Doors
- Window Coverings, Blinds, Double Pane Windows, ENERGY STAR Qualified Windows, Low Emissivity Windows, Shutters, Window Treatments
Community Features
7 items
- Association Fee
- $85.0
- Association Fee Frequency
- Annually
- Community Features
- Park, Playground, Pool, Sidewalks, Tennis Court(s)
- MLS Area
- 33556 - Odessa
- Township
- 26S
- Financing Terms Available
- Cash, Conventional, FHA, VA Loan
- Roads
- Concrete, Paved
Location
3871 Night Star Trail, Odessa, FL 33556 · 33556 - Odessa


Neighborhood & Commute
ZIP Code 33556
- Median household income
- $133,726
- Income per person
- $61,661
- Households
- 11,789
- Average household size
- 2.74
- Median age
- 41.9
Source: Walk Score.
Disclosure: Community information and market data powered by Constellation Data Labs. Information is deemed reliable but not guaranteed.
Schools
- Elementary School
- Starkey Ranch K-8
- Middle School
- Starkey Ranch K-8
- High School
- River Ridge High-PO
Price & Status History
- Listing updated with changes from the MLS®
- Listing first seen on site
- Status changed to Active
Friends & Family
Similar Homes
For sale in Odessa, single family residence, within 20% of this price.
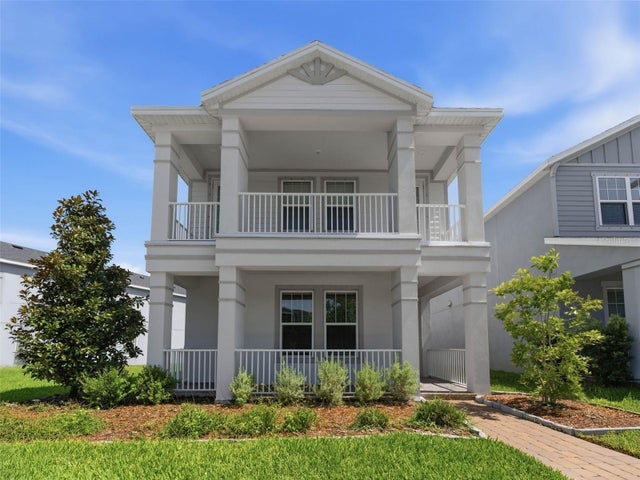 $619,900Single Family Residence For SaleActive5Beds5Total Baths2,881Sqft13631 RANGELAND BOULEVARDODESSA, FL 33556STARKEY RANCH PH 2 PCLS 8 & 9 Subdivision
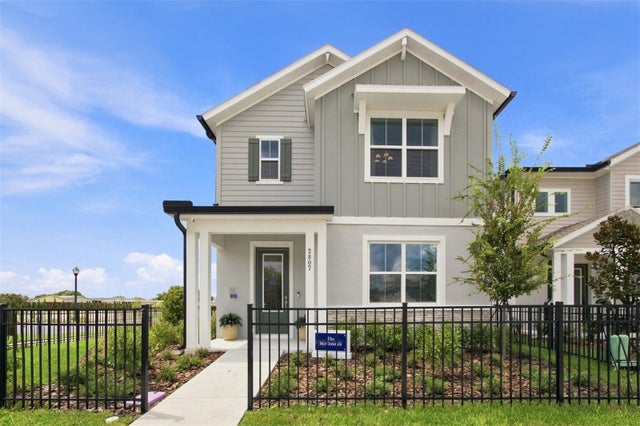 New Listing · 2 weeks on site$639,847Single Family Residence For SaleActive3Beds3Total Baths2,329Sqft2807 CRIMSON CAP STREETODESSA, FL 33556SOLETA AT STARKEY RANCH Subdivision
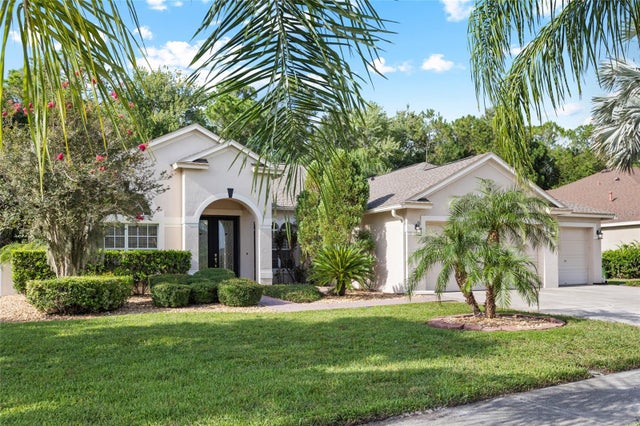 $639,900Single Family Residence For SaleActive4Beds3Total Baths2,524Sqft16132 IVY LAKE DRIVEODESSA, FL 33556IVY LAKE ESTATES Subdivision
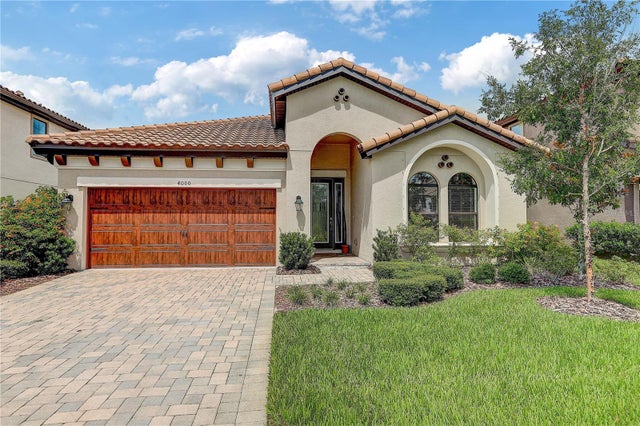 $639,998Single Family Residence For SaleActive3Beds2Total Baths2,104Sqft4000 BURDICK LOOPODESSA, FL 33556STARKEY RANCH PRCL B2 Subdivision