

For SaleSingle Family ResidenceActive
8533 Coral Creek Loop
Hudson, FL 34667
$333,900
70 Days On Site
- 3Beds
- 2Baths2 full
- 1,910Sq Ft
- $175Per Sq Ft
- 0.2Acres
- 1999Built
- Subdivision
- The Estates
- County
- Pasco
- MLS®
- W7889062
Overview
Welcome Home to the Estates of Beacon Woods! Discover the perfect blend of comfort, convenience, and carefree living in this beautiful 3-bedroom, 2-bathroom home with a rare 3-car garage, ideally situated on the open end of a retention pond. With peaceful views, no rear neighbors, and an abundance of upgrades, this home offers a setting you won’t want to miss! Enjoy a truly maintenance-friendly lifestyle with an HOA that includes cable, high-speed internet, lawn mowing, weed control, lawn fertilization, and twice-weekly trash pickup, along with access to the community clubhouse and its outstanding amenities. The clubhouse is just around the corner and features a beautiful swimming pool, fitness room, tennis courts, and pickleball courts, giving you plenty of ways to stay active, relax, and enjoy the Florida lifestyle. Inside, you'll find an updated kitchen featuring abundant cabinetry, granite countertops, and stainless-steel appliances. The adjacent dinette area offers picturesque views of the open retention pond & paver patio and flows seamlessly into the oversized enclosed lanai, complete with sunshades and acrylic windows—an ideal space for relaxing, entertaining, or enjoying your morning coffee. The desirable split-bedroom floor plan provides privacy and flexibility. The spacious primary suite is located on one side of the home and features an updated en suite bathroom with a garden tub, ceramic tile, and step-down shower. On the opposite side, you’ll find two additional bedrooms and a full bathroom, making this layout perfect for family and guests. The open-concept formal dining and living areas provide plenty of space for entertaining friends and family. Additional highlights include covered front porch, an indoor laundry room with utility sink, ample storage throughout, and a hard-to-find 3-car garage with pull-down attic access, offering even more room for storage and organization. With its beautiful pond views, thoughtful updates, exceptional amenities, and convenient location, this home truly has so much to offer. Don’t miss your opportunity to make this wonderful home your own. Schedule your private showing today!
Listing Snapshot
- Price
- $333,900
- Days On Site
- 70 Days
- Bedrooms
- 3
- Inside Area (SqFt)
- 1,910 sqft
- Total Baths
- 2
- Full Baths
- 2
- Partial Baths
- 0
- Lot Size
- 0.2 Acres
- Year Built
- 1999
- MLS® Number
- W7889062
- Status
- Active
- Property Tax
- $1,948.15 (2025)
- HOA/Condo/Coop Fees
- $195 monthly
- Sq Ft Source
- Public Records
Property Details
General Features
18 items
- Acres
- 0.2
- Attached Garage
- Yes
- Direction Faces
- Southwest
- Foundation
- Slab
- Garage
- Yes
- Garage Spaces
- 3
- Levels
- One
- Number Of Stories
- 1
- Parking
- Driveway, Garage Door Opener, Oversized, Attached
- Pets
- Breed Restrictions, Cats OK, Dogs OK, Number Limit, Yes
- Property Sub Type
- Single Family Residence
- Security
- Smoke Detector(s)
- Sewer
- Public Sewer
- SqFt Total
- 2,975
- Style
- Florida
- Utilities
- Cable Available, Electricity Connected, Phone Available, Sewer Connected, Underground Utilities, Water Connected
- Water Source
- Public
- Zoning
- MPUD
Interior Features
19 items
- Appliances
- Dishwasher, Disposal, Dryer, Electric Water Heater, Microwave, Range, Refrigerator, Washer, Water Softener
- Cooling
- Central Air
- Flooring
- Carpet, Ceramic Tile
- Furnished
- Negotiable
- Heating
- Electric
- Interior
- Eat-in Kitchen, High Ceilings, Open Floorplan, Stone Counters, Walk-In Closet(s)
- Laundry Features
- Electric Dryer Hookup, Inside, Laundry Room, Washer Hookup
- Window Features
- Blinds, Drapes
Rooms
| Room | Dimensions | Level | Features |
|---|---|---|---|
| Balcony/Porch/Lanai | 35x8 | First | Ceiling Fan(s) |
| Bathroom 1 | 11x2 | First | |
| Bedroom 1 | 11x11 | First | Ceiling Fan(s) |
| Bedroom 2 | 12x10 | First | Ceiling Fan(s) |
| Dinette | 8x10 | First | |
| Dining Room | 9x12 | First | |
| Kitchen | 10x4 | First | Granite Counters, Pantry |
| Laundry | 9x2 | First | |
| Living Room | 12x17 | First | Ceiling Fan(s) |
| Master Bathroom | 6x6 | First | Double Vanity, Granite Counters |
| Master Bedroom | 14x10 | First | Ceiling Fan(s) |
Exterior Features
6 items
- Construction Details
- Block, Concrete, Stucco
- Exterior
- Lighting, Private Entrance, Rain Gutters
- Lot Features
- Cleared, Landscaped, Level, Paved
- Patio And Porch
- Covered, Enclosed, Front Porch, Patio, Rear Porch, Screened
- Roof
- Shingle
- Windows/Doors
- Blinds, Drapes
Community Features
8 items
- Association Amenities
- Cable TV, Clubhouse, Fitness Center, Maintenance, Pool, Recreation Facilities, Shuffleboard Court, Tennis Court(s), Trail(s)
- Association Fee
- $585.0
- Association Fee Frequency
- Quarterly
- Community Features
- Clubhouse, Fitness Center, Pool, Sidewalks, Tennis Court(s), Street Lights
- MLS Area
- 34667 - Hudson/Bayonet Point/Port Richey
- Township
- 24S
- Financing Terms Available
- Cash, Conventional, FHA, VA Loan
- Roads
- Paved
Location
8533 Coral Creek Loop, Hudson, FL 34667 · 34667 - Hudson/Bayonet Point/Port Richey


Neighborhood & Commute
ZIP Code 34667
- Median household income
- $51,189
- Income per person
- $32,447
- Households
- 18,982
- Average household size
- 2.03
- Median age
- 58.5
Source: Walk Score.
Disclosure: Community information and market data powered by Constellation Data Labs. Information is deemed reliable but not guaranteed.
Schools
- Elementary School
- Hudson Elementary-PO
- Middle School
- Hudson Middle-PO
- High School
- Hudson High-PO
Price & Status History
- Listing updated with changes from the MLS®
- Price changed to $333,900
- Status changed to Active
- Listing first seen on site
Friends & Family
Similar Homes
For sale in Hudson, single family residence, within 20% of this price.
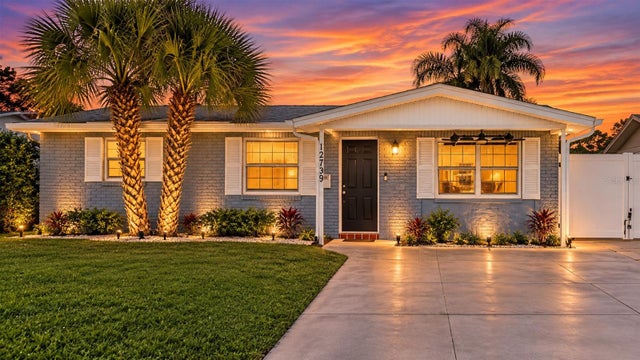 $390,000Single Family Residence For SaleActive3Beds2Total Baths1,444Sqft12739 1ST ISLEHUDSON, FL 34667LEISURE BEACH Subdivision
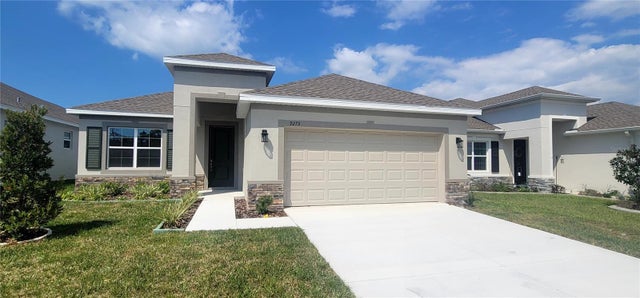 $390,000Single Family Residence For SaleActive4Beds2Total Baths2,010Sqft9273 HIGHLAND HILLS DRIVEHUDSON, FL 34667HIGHLAND HILLS/PASCO Subdivision
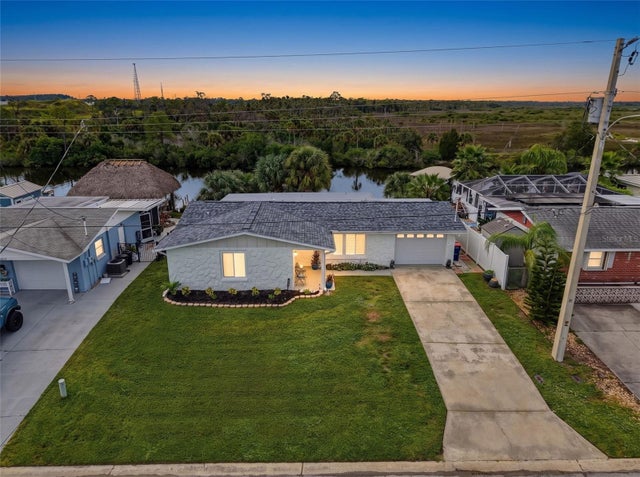 $390,000Single Family Residence For SaleActive2Beds2Total Baths1,269Sqft6618 LEESIDE ISLEHUDSON, FL 34667LEISURE BEACH Subdivision
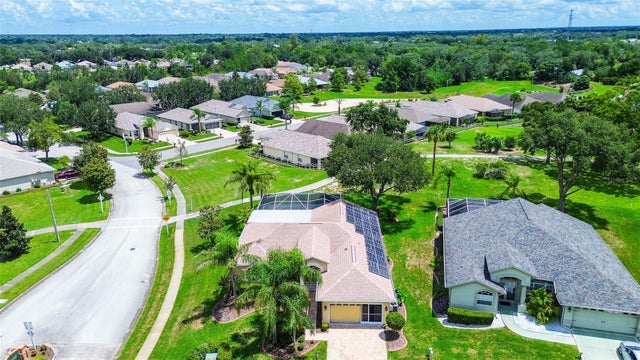 $394,900Single Family Residence For SaleActive3Beds2Total Baths1,878Sqft18624 GRAND CLUB DRIVEHUDSON, FL 34667HERITAGE PINES VILLAGE 24 Subdivision