

For SaleTownhouseActive
672 Emerald Grove Drive
Apopka, FL 32703
$349,999
96 Days On Site
- 3Beds
- 3Baths2 full, 1 half
- 1,766Sq Ft
- $198Per Sq Ft
- 0.06Acres
- 2026Built
- Subdivision
- Eden Crest Townhomes
- County
- Orange
- MLS®
- W7888183
Overview
Under Construction. Ready in December! This beautifully crafted Galene townhome offers 3 bedrooms, 2.5 baths, an oversized two-car garage, and flexible living spaces, all located in the highly desirable Eden Crest community in Apopka, featuring low HOA dues and no CDD fees. A charming covered front porch and striking 8’ front entry door create an inviting first impression. Inside, the main living level features 9’4” ceilings, luxury vinyl plan flooring, and a bright open-concept layout. A versatile first-floor flex room provides the perfect space for a home office, formal dining room, or additional living area. The chef-inspired kitchen is designed for both beauty and functionality, showcasing Slate stained 42” cabinetry, stainless steel appliances, sleek quartz countertops, a large center island, and a walk-in pantry. A kitchen window overlooks the oversized private brick-paver courtyard, ideal for morning coffee, outdoor dining, or entertaining guests. Upstairs, a spacious loft offers additional flexible living space, perfect for a media room, homework area, or second lounge. The private primary suite features a large walk-in closet, dual-sink vanity, and a spacious tiled shower with glass enclosure. Two additional generously sized bedrooms, a full bathroom, and a convenient upstairs laundry room complete the second floor. As a resident of Eden Crest, you’ll enjoy resort-style amenities including a zero-entry swimming pool, shaded cabana, BBQ grills, dog park, playground, scenic walking trails, and lawn maintenance included—all in a prime location near SR-429, SR-414, shopping, dining, and everyday conveniences. Ask about our incentives! DISCLAIMER: Photos and/or renderings are for illustrative purposes only and may depict upgraded landscaping, elevations, decorative features, or optional upgrades that may not be included in the home offered. Prices, financing, promotion, and offers subject to change without notice. Promotions cannot be combined with any other offer. Ask the On-site Sales and Marketing Representative for details on promotions, concessions, or any other details.
Listing Snapshot
- Price
- $349,999
- Days On Site
- 96 Days
- Bedrooms
- 3
- Inside Area (SqFt)
- 1,766 sqft
- Total Baths
- 3
- Full Baths
- 2
- Partial Baths
- 1
- Lot Size
- 0.06 Acres
- Year Built
- 2026
- MLS® Number
- W7888183
- Status
- Active
- Property Tax
- N/A
- HOA/Condo/Coop Fees
- $245 monthly
- Sq Ft Source
- Builder
Property Details
General Features
16 items
- Acres
- 0.06
- Direction Faces
- East
- Foundation
- Slab
- Garage
- Yes
- Garage Spaces
- 2
- Home Warranty
- Yes
- Levels
- Two
- Parking
- Driveway, Garage Door Opener
- Pets
- Yes
- Property Condition
- Under Construction, New Construction
- Property Sub Type
- Townhouse
- Sewer
- Public Sewer
- SqFt Total
- 1,766
- Utilities
- Cable Available, Electricity Connected, Underground Utilities
- Water Source
- Public
- Zoning
- 00
Interior Features
16 items
- Appliances
- Dishwasher, Disposal, Microwave, Range
- Cooling
- Central Air
- Flooring
- Carpet, Ceramic Tile
- Furnished
- Unfurnished
- Heating
- Heat Pump
- Interior
- High Ceilings, Walk-In Closet(s)
- Laundry Features
- Laundry Room
- Window Features
- Double Pane Windows, ENERGY STAR Qualified Windows, Low Emissivity Windows
Rooms
| Room | Dimensions | Level | Features |
|---|---|---|---|
| Bedroom 2 | 11x11 | Second | |
| Bedroom 3 | 12x10 | Second | |
| Dining Room | 11x12 | First | |
| Great Room | 17x14 | First | |
| Kitchen | First | ||
| Loft | 8x11 | Second | |
| Master Bathroom | Second | Double Vanity | |
| Master Bedroom | 15x13 | Second |
Exterior Features
6 items
- Construction Details
- Block, Cement Siding, Stucco, Frame
- Exterior
- Courtyard
- Lot Features
- Paved
- Patio And Porch
- Patio
- Roof
- Shingle
- Windows/Doors
- Double Pane Windows, ENERGY STAR Qualified Windows, Low Emissivity Windows
Community Features
8 items
- Association Amenities
- Playground, Pool, Trail(s)
- Association Fee
- $245.0
- Association Fee Frequency
- Monthly
- Community Features
- Playground, Pool
- MLS Area
- 32703 - Apopka
- Township
- 21
- Financing Terms Available
- Cash, Conventional, FHA, VA Loan
- Roads
- Asphalt, Paved
Location
672 Emerald Grove Drive, Apopka, FL 32703 · 32703 - Apopka


Neighborhood & Commute
ZIP Code 32703
- Median household income
- $67,878
- Income per person
- $33,637
- Households
- 21,515
- Average household size
- 2.71
- Median age
- 37.4
Source: Walk Score.
Disclosure: Community information and market data powered by Constellation Data Labs. Information is deemed reliable but not guaranteed.
Schools
- Elementary School
- Apopka Elem
- Middle School
- Wolf Lake Middle
- High School
- Wekiva High
Price & Status History
- Listing updated with changes from the MLS®
- Price changed to $349,999
- Listing first seen on site
- Status changed to Active
Friends & Family
Similar Homes
For sale in Apopka, townhouse, within 20% of this price.
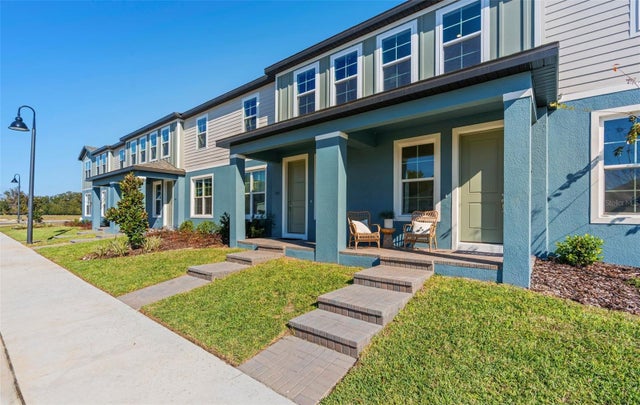 $349,999Townhouse For SaleActive3Beds3Total Baths1,766Sqft668 EMERALD GROVE DRIVEAPOPKA, FL 32703EDEN CREST TOWNHOMES Subdivision
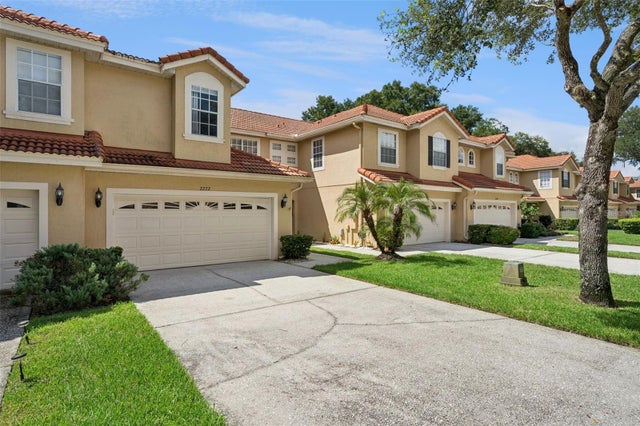 $350,000Townhouse For SaleActive2Beds3Total Baths1,903Sqft2272 WEKIVA VILLAGE LANEAPOPKA, FL 32703WEKIVA VILLAGE 45/23 Subdivision
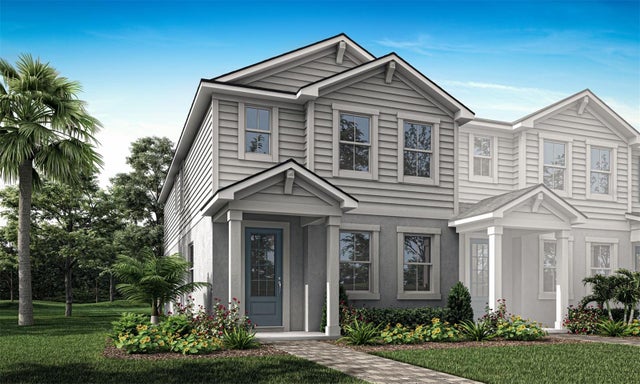 $350,990Townhouse For SaleActive4Beds3Total Baths1,678Sqft2832 CAMELLIA FLOWER STREETAPOPKA, FL 32703MEADOWLARK LANDING Subdivision
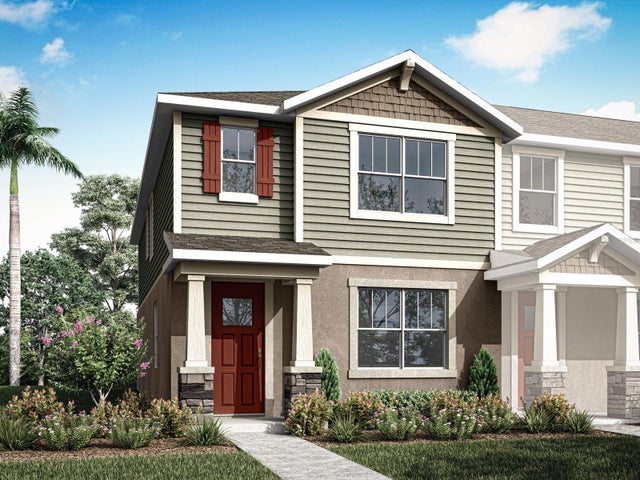 New Listing · 3 weeks on site$346,990Townhouse For SaleActive4Beds3Total Baths1,678Sqft2263 NIGHTSHADE GROVE LANEAPOPKA, FL 32712GARDENIA RESERVE Subdivision