

For SaleTownhouseActive
1501 Prestige Drive
Apopka, FL 32703
$359,990
21 Days On Site
- 3Beds
- 3Baths2 full, 1 half
- 1,662Sq Ft
- $217Per Sq Ft
- 0.1Acres
- 2026Built
- Subdivision
- The Residences At Emerson Park
- County
- Orange
- MLS®
- O6450246
Overview
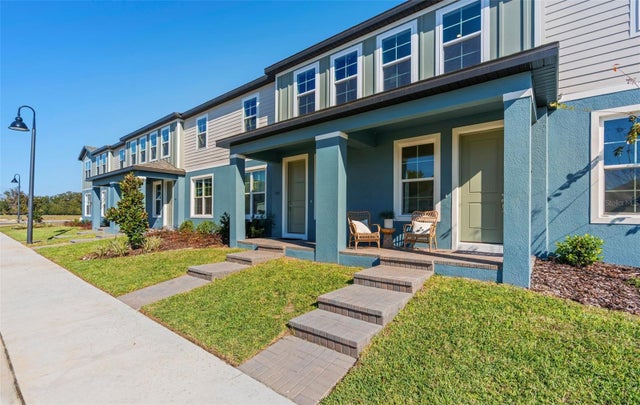
Under Construction. Discover the perfect blend of comfort, style, and convenience with the beautifully designed Grant floor plan by Park Square Homes, located in the desirable Apopka area! Offering 1,662 square feet of thoughtfully designed living space, this two-story townhome features 3 spacious bedrooms, 2.5 bathrooms, a versatile first-floor flex room, and a 1-car garage. The open-concept main living area seamlessly connects the kitchen, dining room, and great room, creating an inviting space for everyday living and entertaining. Enjoy a private covered lanai, perfect for relaxing outdoors. Upstairs, the primary suite features a walk-in closet and private bathroom, while two additional bedrooms provide comfortable accommodations. Even better, this home includes window blinds and a complete appliance package featuring a refrigerator, washer, and dryer! Conveniently situated in Apopka with access to shopping, dining, parks, and major Central Florida roadways, this home offers a wonderful combination of modern living and everyday convenience. Don't miss this opportunity to own a beautiful new townhome by Park Square Homes! Schedule your private tour today!
Listing Snapshot
- Price
- $359,990
- Days On Site
- 21 Days
- Bedrooms
- 3
- Inside Area (SqFt)
- 1,662 sqft
- Total Baths
- 3
- Full Baths
- 2
- Partial Baths
- 1
- Lot Size
- 0.1 Acres
- Year Built
- 2026
- MLS® Number
- O6450246
- Status
- Active
- Property Tax
- $1,191 (2025)
- HOA/Condo/Coop Fees
- $241 monthly
- Sq Ft Source
- Builder
Property Details
General Features
15 items
- Acres
- 0.1
- Direction Faces
- Southwest
- Foundation
- Slab
- Garage
- Yes
- Garage Spaces
- 1
- Levels
- Two
- Pets
- Yes
- Property Condition
- Under Construction, New Construction
- Property Sub Type
- Townhouse
- Security
- Smoke Detector(s)
- Sewer
- Public Sewer
- SqFt Total
- 1,662
- Utilities
- Electricity Connected, Sewer Connected
- Water Source
- Public
- Zoning
- RES
Interior Features
10 items
- Appliances
- Dishwasher, Disposal, Dryer, Microwave, Range, Refrigerator, Washer
- Cooling
- Central Air
- Flooring
- Carpet, Ceramic Tile
- Furnished
- Unfurnished
- Heating
- Electric
- Interior
- Eat-in Kitchen, Open Floorplan, Smart Home, Walk-In Closet(s)
- Laundry Features
- Laundry Closet, Upper Level
- Window Features
- Blinds, Low Emissivity Windows
Rooms
| Room | Dimensions | Level | Features |
|---|---|---|---|
| Balcony/Porch/Lanai | 21x6 | ||
| Kitchen | Kitchen Island |
Exterior Features
5 items
- Construction Details
- Block, Concrete, Stucco, Frame
- Exterior
- Rain Gutters
- Pool Features
- Other
- Roof
- Shingle
- Windows/Doors
- Blinds, Low Emissivity Windows
Community Features
8 items
- Association Amenities
- Pool
- Association Fee
- $241.0
- Association Fee Frequency
- Monthly
- Community Features
- Pool, Sidewalks, Street Lights
- MLS Area
- 32703 - Apopka
- Township
- 21
- Financing Terms Available
- Cash, Conventional, FHA, VA Loan
- Roads
- Asphalt
Location
1501 Prestige Drive, Apopka, FL 32703 · 32703 - Apopka


Neighborhood & Commute
ZIP Code 32703
- Median household income
- $67,878
- Income per person
- $33,637
- Households
- 21,515
- Average household size
- 2.71
- Median age
- 37.4
Source: Walk Score.
Disclosure: Community information and market data powered by Constellation Data Labs. Information is deemed reliable but not guaranteed.
Price & Status History
- Listing updated with changes from the MLS®
- Status changed to Active
- Listing first seen on site
Friends & Family
Similar Homes
For sale in Apopka, townhouse, within 20% of this price.
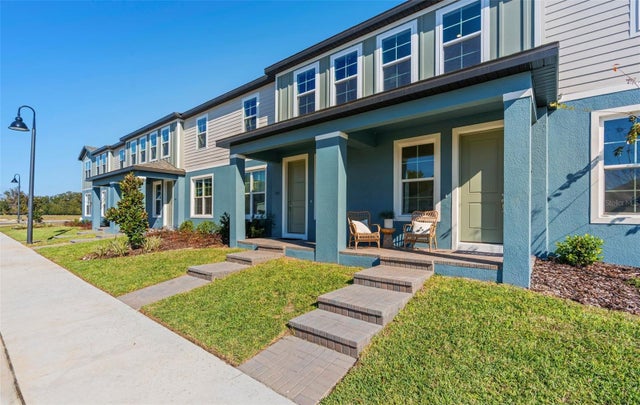
 $359,999Townhouse For SaleActive4Beds3Total Baths1,766Sqft664 EMERALD GROVE DRIVEAPOPKA, FL 32703EDEN CREST TOWNHOMES Subdivision
 $358,665Townhouse For SaleActive3Beds3Total Baths1,766Sqft668 EMERALD GROVE DRIVEAPOPKA, FL 32703EDEN CREST TOWNHOMES Subdivision
 $356,535Townhouse For SaleActive3Beds3Total Baths1,766Sqft731 BLISSFUL GARDENS WAYAPOPKA, FL 32703EDEN CREST TOWNHOMES Subdivision
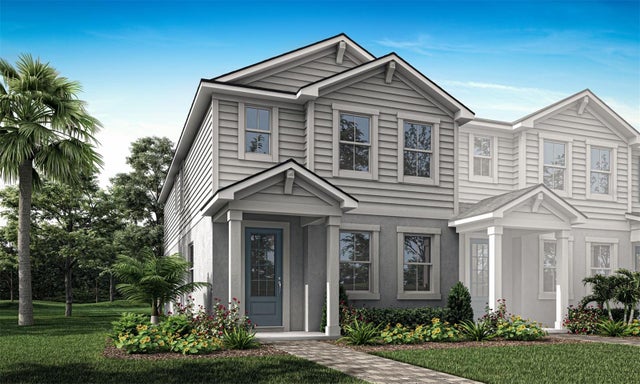 $350,990Townhouse For SaleActive4Beds3Total Baths1,678Sqft2832 CAMELLIA FLOWER STREETAPOPKA, FL 32703MEADOWLARK LANDING Subdivision