

For SaleTownhouseActive
1955 Stake Out Way
Apopka, FL 32703
$374,900
191 Days On Site
- 3Beds
- 3Baths2 full, 1 half
- 1,705Sq Ft
- $220Per Sq Ft
- 0.11Acres
- 2025Built
- Subdivision
- Bronsons Rdg Rep
- County
- Orange
- MLS®
- O6401796
Overview
EXCLUSIVE RATE BUYDOWN INCENTIVE AVAILABLE – LOWER YOUR MONTHLY PAYMENT!
WHY WAIT FOR NEW CONSTRUCTION? Discover this NEVER-OCCUPIED, MOVE-IN-READY FORMER MODEL HOME in the desirable community of Bronson’s Ridge! This beautiful END-UNIT TOWNHOME offers enhanced privacy, abundant natural light, modern finishes, and an attractive financing incentive.
The thoughtfully designed two-story floor plan features a versatile formal living and dining area, perfect for a home office or additional entertaining space. The OPEN-CONCEPT KITCHEN flows seamlessly into the spacious family room, while the COVERED LANAI provides the perfect setting to enjoy Florida living year-round.
Upstairs, you'll find THREE SPACIOUS BEDROOMS, including a private owner's suite with a generous walk-in closet and en-suite bathroom.
Residents enjoy RESORT-STYLE COMMUNITY AMENITIES, including a swimming pool and playground. Conveniently located near SR-429 AND SR-414, the community offers easy access to shopping, dining, entertainment, and outdoor destinations such as King's Landing and Wekiwa Springs State Park.
SPECIAL FINANCING OPPORTUNITY! Take advantage of an available MORTGAGE RATE BUYDOWN that could reduce your interest rate and monthly payment.
NEVER OCCUPIED. END UNIT. MOVE-IN READY. RATE BUYDOWN AVAILABLE!
Listing Snapshot
- Price
- $374,900
- Days On Site
- 191 Days
- Bedrooms
- 3
- Inside Area (SqFt)
- 1,705 sqft
- Total Baths
- 3
- Full Baths
- 2
- Partial Baths
- 1
- Lot Size
- 0.11 Acres
- Year Built
- 2025
- MLS® Number
- O6401796
- Status
- Active
- Property Tax
- $2,030 (2025)
- HOA/Condo/Coop Fees
- $310 monthly
- Sq Ft Source
- Public Records
Property Details
General Features
14 items
- Acres
- 0.11
- Direction Faces
- North
- Foundation
- Block
- Garage
- Yes
- Garage Spaces
- 2
- Levels
- Two
- Pets
- Yes
- Property Condition
- New Construction
- Property Sub Type
- Townhouse
- Sewer
- Public Sewer
- SqFt Total
- 2,300
- Utilities
- Cable Available, Cable Connected
- Water Source
- Public
- Zoning
- PD
Interior Features
14 items
- Appliances
- Dishwasher, Microwave, Range, Refrigerator
- Cooling
- Central Air
- Flooring
- Carpet, Ceramic Tile
- Furnished
- Unfurnished
- Heating
- Central
- Interior
- Eat-in Kitchen, Open Floorplan
- Laundry Features
- Inside, Laundry Room
Rooms
| Room | Dimensions | Level | Features |
|---|---|---|---|
| Bedroom 2 | Second | ||
| Bedroom 3 | 12x10 | Second | |
| Dining Room | 12x12 | First | |
| Family Room | 14x14 | First | |
| Kitchen | 10x12 | First | |
| Living Room | 12x12 | First | |
| Master Bedroom | 12x14 | Second |
Exterior Features
3 items
- Construction Details
- Block, Stucco
- Lot Features
- Paved
- Roof
- Shingle
Community Features
8 items
- Association Amenities
- Playground, Pool
- Association Fee
- $310.0
- Association Fee Frequency
- Monthly
- Community Features
- Playground, Pool
- MLS Area
- 32703 - Apopka
- Township
- 21
- Financing Terms Available
- Cash, Conventional, FHA, VA Loan
- Roads
- Asphalt
Location
1955 Stake Out Way, Apopka, FL 32703 · 32703 - Apopka


Neighborhood & Commute
ZIP Code 32703
- Median household income
- $67,878
- Income per person
- $33,637
- Households
- 21,515
- Average household size
- 2.71
- Median age
- 37.4
Source: Walk Score.
Disclosure: Community information and market data powered by Constellation Data Labs. Information is deemed reliable but not guaranteed.
Schools
- Elementary School
- Wheatley Elem
- Middle School
- Wolf Lake Middle
- High School
- Wekiva High
Price & Status History
- Listing updated with changes from the MLS®
- Price changed to $374,900
- Listing first seen on site
- Status changed to Active
Friends & Family
Similar Homes
For sale in Apopka, townhouse, within 20% of this price.
 $376,480Townhouse For SaleActive4Beds3Total Baths1,806Sqft1536 SILVER LINING WAYAPOPKA, FL 32703THE RESIDENCES AT EMERSON PARK Subdivision
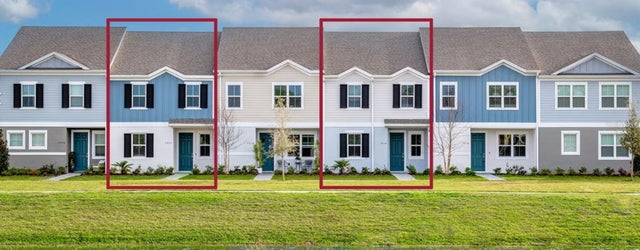 $376,480Townhouse For SaleActive4Beds3Total Baths1,806Sqft1544 SILVER LINING WAYAPOPKA, FL 32703THE RESIDENCES AT EMERSON PARK Subdivision
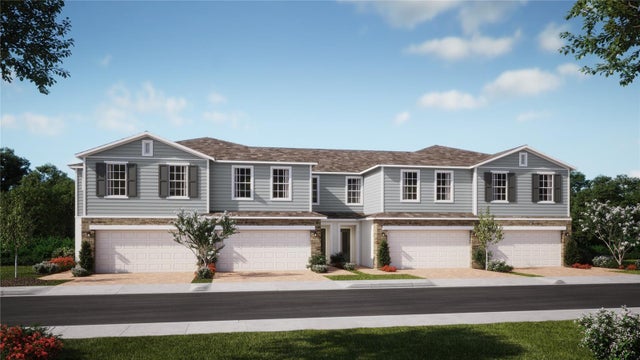 New Listing · a week on site$372,990Townhouse For SaleActive4Beds3Total Baths1,876Sqft287 THOMPSON VILLAGE AVENUEAPOPKA, FL 32703THOMPSON VILLAGE Subdivision
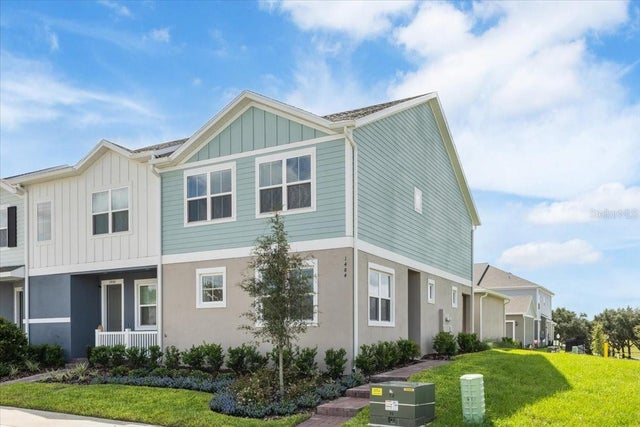 $377,220Townhouse For SaleActive3Beds3Total Baths1,777Sqft1552 SILVER LINING WAYAPOPKA, FL 32703THE RESIDENCES AT EMERSON PARK Subdivision