

For SaleSingle Family ResidenceActive
13800 Crest Lake Drive
Hudson, FL 34669
$649,900
123 Days On Site
- 4Beds
- 4Baths3 full, 1 half
- 3,943Sq Ft
- $165Per Sq Ft
- 0.28Acres
- 2007Built
- Subdivision
- Lakeside Ph 1a 2a & 05
- County
- Pasco
- MLS®
- W7887599
Overview
SPACE, QUALITY AND VALUE COME TOGETHER in this nearly 4,000 SQ. FT. former Pulte model, offered at just $164 PER SQ. FT. Built by Pulte, one of the nation's most established homebuilders, this impressive 4-bedroom, 3.5-bath home offers the space and flexibility today's buyers are looking for—along with features designed to make Florida living easier. Set on an EXPANSIVE HOMESITE WITH IMPRESSIVE PROPERTY LINES AND NO REAR NEIGHBORS, the home offers added privacy and plenty of room to enjoy both indoors and out. IMPACT WINDOWS THROUGHOUT provide added storm protection, energy efficiency and the convenience of LOW-MAINTENANCE hurricane protection without the hassle of installing and storing traditional storm shutters. Inside, you'll find generous living spaces, a spacious primary suite and a thoughtful layout where EACH BEDROOM HAS ITS OWN OR CONVENIENT ACCESS TO A BATHROOM. A dedicated office plus additional bonus spaces give you the flexibility to create a media room, game room, hobby space, home gym or whatever works for your lifestyle. A 3-CAR GARAGE adds even more everyday functionality and storage. Lakeside amenities include a clubhouse, community pool, fitness center, playground and dog park. Enjoy Florida's Nature Coast with SunWest Park, Hudson Beach, boating, fishing, parks and outdoor recreation nearby, while shopping, dining and everyday conveniences remain within easy reach.
IF YOU'VE BEEN WAITING FOR MORE SPACE, QUALITY CONSTRUCTION, PRIVACY AND VALUE WITHOUT SACRIFICING CONVENIENCE, THIS HOME DESERVES A CLOSER LOOK. BUYERS MAY RECEIVE A 1% PREFERRED-LENDER CREDIT toward eligible closing costs or a rate buy-down!
Listing Snapshot
- Price
- $649,900
- Days On Site
- 123 Days
- Bedrooms
- 4
- Inside Area (SqFt)
- 3,943 sqft
- Total Baths
- 4
- Full Baths
- 3
- Partial Baths
- 1
- Lot Size
- 0.28 Acres
- Year Built
- 2007
- MLS® Number
- W7887599
- Status
- Active
- Property Tax
- $7,060.63 (2025)
- HOA/Condo/Coop Fees
- $77 monthly
- Sq Ft Source
- Builder
Property Details
General Features
17 items
- Acres
- 0.28
- Attached Garage
- Yes
- Direction Faces
- West
- Foundation
- Block, Slab
- Garage
- Yes
- Garage Spaces
- 3
- Levels
- Two
- Number Of Stories
- 2
- Parking
- Covered, Deeded, Driveway, Garage Door Opener, Attached
- Pets
- Yes
- Property Sub Type
- Single Family Residence
- Security
- Security System Owned
- Sewer
- None
- SqFt Total
- 3,943
- Utilities
- Cable Available, Electricity Available, Water Available
- Water Source
- Public
- Zoning
- MPUD
Interior Features
18 items
- Appliances
- Dishwasher, Disposal, Ice Maker, Microwave, Range, Range Hood, Refrigerator
- Cooling
- Central Air
- Flooring
- Carpet, Tile, Wood
- Furnished
- Unfurnished
- Heating
- Central
- Interior
- Crown Molding, Eat-in Kitchen, High Ceilings, Tray Ceiling(s), Walk-In Closet(s)
- Laundry Features
- Inside, Laundry Room
- Window Features
- Window Coverings, Blinds, Drapes, Storm Window(s), Window Treatments
Rooms
| Room | Dimensions | Level | Features |
|---|---|---|---|
| Bedroom 2 | 14x12 | Second | |
| Bedroom 3 | 14x14 | Second | |
| Bedroom 4 | 12x12 | Second | |
| Dining Room | 13x12 | First | |
| Family Room | 16.1x19.9 | First | |
| Kitchen | 12.7x18 | First | |
| Living Room | 14x9 | First | |
| Master Bedroom | 13.3x17.8 | First | |
| Media Room | 17x18 | Second | |
| Office | 10x12 | First |
Exterior Features
7 items
- Construction Details
- Stucco
- Exterior
- Garden, Playground, Private Entrance, Private Yard, Rain Gutters
- Lot Features
- Corner Lot
- Roof
- Shingle
- View
- Trees/Woods
- Waterview
- Trees/Woods
- Windows/Doors
- Window Coverings, Blinds, Drapes, Storm Window(s), Window Treatments
Community Features
8 items
- Association Amenities
- Basketball Court, Clubhouse, Fitness Center, Playground, Pool, Tennis Court(s)
- Association Fee
- $77.0
- Association Fee Frequency
- Monthly
- Community Features
- Clubhouse, Fitness Center, Playground, Pool, Sidewalks, Tennis Court(s), Street Lights
- MLS Area
- 34669 - Hudson/Port Richey
- Township
- 24S
- Financing Terms Available
- Cash, Conventional, FHA, VA Loan
- Roads
- Asphalt
Location
13800 Crest Lake Drive, Hudson, FL 34669 · 34669 - Hudson/Port Richey


Neighborhood & Commute
ZIP Code 34669
- Median household income
- $52,527
- Income per person
- $27,141
- Households
- 7,318
- Average household size
- 2.42
- Median age
- 43.9
Source: Walk Score.
Disclosure: Community information and market data powered by Constellation Data Labs. Information is deemed reliable but not guaranteed.
Schools
- Elementary School
- Moon Lake-PO
- Middle School
- Crews Lake Middle-PO
- High School
- Hudson High-PO
Price & Status History
- Listing updated with changes from the MLS®
- Price changed to $649,900
- Listing first seen on site
- Status changed to Active
Friends & Family
Similar Homes
For sale in Hudson, single family residence, within 20% of this price.
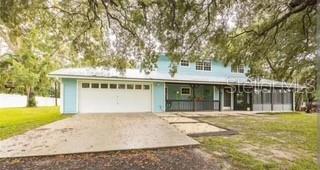 $650,000Single Family Residence For SaleActive8Beds6Total Baths3,728Sqft13219 TYRONE STREETHUDSON, FL 34667LONG LAKE ESTATES Subdivision
 $650,000Single Family Residence For SaleActive3Beds3Total Baths2,208Sqft7611 MAKO DRIVEHUDSON, FL 34667SEA PINES Subdivision
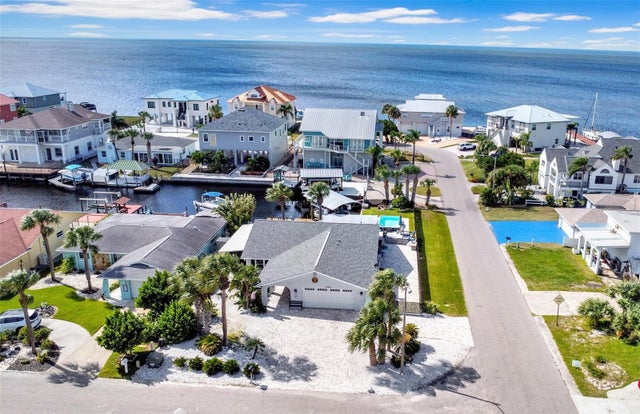 New Listing · 2 weeks on site$645,000Single Family Residence For SaleActive3Beds2Total Baths1,627Sqft13641 CLAUDIA DRIVEHUDSON, FL 34667SEA RANCH ON GULF Subdivision
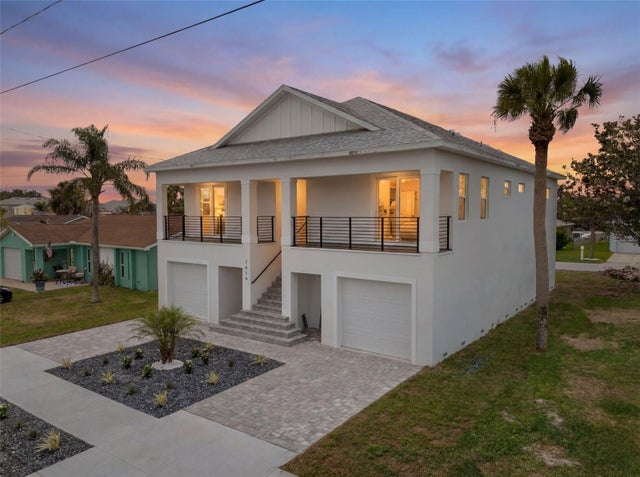 $659,000Single Family Residence For SaleActive3Beds3Total Baths2,004Sqft7414 MAKO DRIVEHUDSON, FL 34667SEA PINES SUBDIVISION Subdivision