

SoldSingle Family ResidenceSold
4731 Spring Side Drive
New Port Richey, FL 34653
$480,000
- 3Beds
- 2Baths2 full
- 1,820Sq Ft
- $264Per Sq Ft
- 0.22Acres
- 1996Built
- Subdivision
- Cypress Lakes
- County
- Pasco
- MLS®
- W7881468
Overview
CURB APPEAL & OUTDOOR LIVING! From the moment you arrive, this home captivates with its professionally landscaped grounds featuring a magnificent Bismark palm, mature queen palms and Robellini palms. Along the side of the home, elegant pavers create a perfect setting for evening relaxation around a firepit, while the backyard unfolds into a true oasis overlooking a tranquil pond-an ideal backdrop for peaceful mornings and unforgettable sunsets. RESORT STYLE POOL AND LANAI. The resurfaced salt water solar pool is the centerpiece of the outdoor living space, perfectly positioned to take in serene pond views. New French doors open the home to the outdoors to a 12x28 lanai, creating an effortless indoor-outdoor flow that is perfect for entertaining or everyday enjoyment. INTERIOR LAYOUT & LIVING SPACES- Upon entering, you're welcomed by a gracious foyer leading into a quiet living room, for reading and relaxation. A formal dining room sits just beyond, inviting for family gatherings and special occasions. The home features a split-bedroom plan, providing privacy and comfort. The primary suite, located at the front of the home is a peaceful retreat complete with a fully remodeled en-suite. At the heart of the home is a gourmet, eat-in kitchen, thoughtfully remodeled and designed for both beauty and function. Crown molding enhances the space while the open plan flows seamlessly into the family room, which enjoys expansive views of the pool and the pond. Two additional rooms are located on the opposite side of the home. One has been transformed into an extraordinary walk-in closet, with boutique -style storage and is easily a third bedroom. THE GARAGE- A TRUE SHOWCASE! Car enthusiasts and hobbyists will appreciate the three-car garage, equipped with a split A/C unit for heating and cooling, allowing it to be a man cave or she cave. A pull-down garage screen adds versatility, and new garage door openers complete the convenience. MORE UPGRADES- hot water tank, commodes, light fixtures, ceiling fans, water softener! This exceptional home has luxury, functionality, and resort style living in every detail. With its breathtaking outdoor spaces, extensive upgrades and thoughtful layout, this is truly a home that must be seen to be believed.
Listing Snapshot
- Price
- $480,000
- Days On Site
- N/A
- Bedrooms
- 3
- Inside Area (SqFt)
- 1,820 sqft
- Total Baths
- 2
- Full Baths
- 2
- Partial Baths
- 0
- Lot Size
- 0.22 Acres
- Year Built
- 1996
- MLS® Number
- W7881468
- Status
- Sold
- Property Tax
- $1,861.85 (2024)
- HOA/Condo/Coop Fees
- $15 monthly
- Sq Ft Source
- Public Records
Property Details
General Features
16 items
- Acres
- 0.22
- Attached Garage
- Yes
- Direction Faces
- East
- Foundation
- Slab
- Garage
- Yes
- Garage Spaces
- 3
- Levels
- One
- Number Of Stories
- 1
- Parking
- Attached
- Pets
- Cats OK, Dogs OK
- Property Sub Type
- Single Family Residence
- Sewer
- Public Sewer
- SqFt Total
- 2,955
- Utilities
- Cable Available, Cable Connected, Electricity Connected, Sewer Connected, Water Connected
- Water Source
- Public
- Zoning
- R4
Interior Features
19 items
- Appliances
- Dishwasher, Disposal, Microwave, Range, Refrigerator
- Cooling
- Central Air
- Flooring
- Ceramic Tile
- Furnished
- Unfurnished
- Heating
- Central, Electric, Heat Pump
- Interior
- Crown Molding, Eat-in Kitchen, Open Floorplan, Walk-In Closet(s)
- Laundry Features
- Inside
- Spa
- Yes
Rooms
| Room | Dimensions | Level | Features |
|---|---|---|---|
| Balcony/Porch/Lanai | 12x28 | First | |
| Bedroom 2 | 10x13 | First | |
| Bedroom 3 | 10x12 | First | |
| Dinette | 7x13 | First | |
| Dining Room | 14x14 | First | |
| Family Room | 13x16 | First | |
| Foyer | 9x12 | First | |
| Kitchen | 14x16 | First | |
| Living Room | 10x16 | First | |
| Master Bedroom | 12x20 | First | |
| Utility Room | 6x6 | First |
Exterior Features
12 items
- Construction Details
- Block, Stucco
- Exterior
- Private Yard
- Lot Features
- Waterfront
- Pool Features
- Gunite, Heated, In Ground, Salt Water, Screen Enclosure, Solar Heat, Private
- Private Pool
- Yes
- Roof
- Shingle
- Spa
- Yes
- Spa Features
- Heated
- View
- Pond, Water
- Waterfront
- Yes
- Waterfront Features
- Pond
- Waterview
- Pond, Water
Community Features
6 items
- Association Fee
- $180.0
- Association Fee Frequency
- Annually
- MLS Area
- 34653 - New Port Richey
- Township
- 26S
- Financing Terms Available
- Cash, Conventional, FHA, VA Loan
- Roads
- Asphalt, Paved
Location
4731 Spring Side Drive, New Port Richey, FL 34653 · 34653 - New Port Richey


Neighborhood & Commute
ZIP Code 34653
- Median household income
- $47,336
- Income per person
- $28,553
- Households
- 17,157
- Average household size
- 2.09
- Median age
- 50.6
Source: Walk Score.
Disclosure: Community information and market data powered by Constellation Data Labs. Information is deemed reliable but not guaranteed.
Price & Status History
- Listing updated with changes from the MLS®
- Status changed to Closed
Friends & Family
Similar Homes
For sale in New Port Richey, single family residence, within 20% of this price.
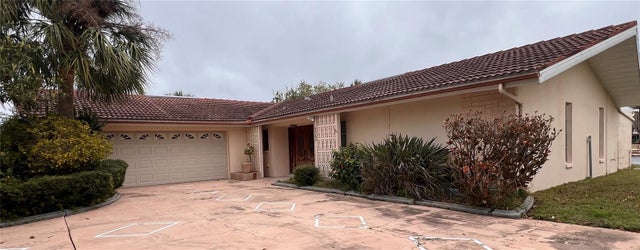 $487,500Single Family Residence SoldSold2Beds2Total Baths2,167Sqft5360 WINDWARD WAYNEW PORT RICHEY, FL 34652FLOR A MAR Subdivision
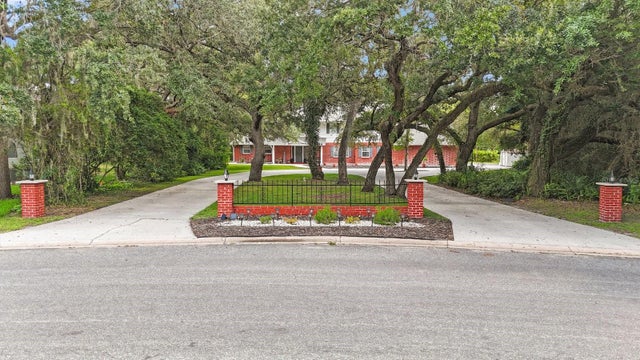 $500,000Single Family Residence SoldSold4Beds4Total Baths3,956Sqft8417 CRANES ROOST DRIVENEW PORT RICHEY, FL 34654CRANES ROOST Subdivision
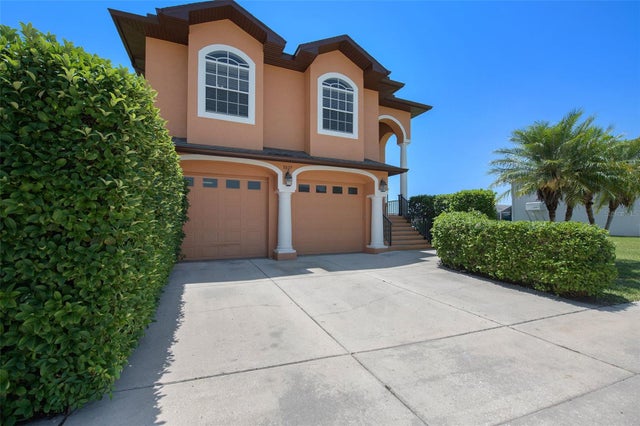 $500,000Single Family Residence SoldSold3Beds3Total Baths2,309Sqft5327 JOBETH DRIVENEW PORT RICHEY, FL 34652SEA COLONY AT GULF LANDINGS PH 2 Subdivision
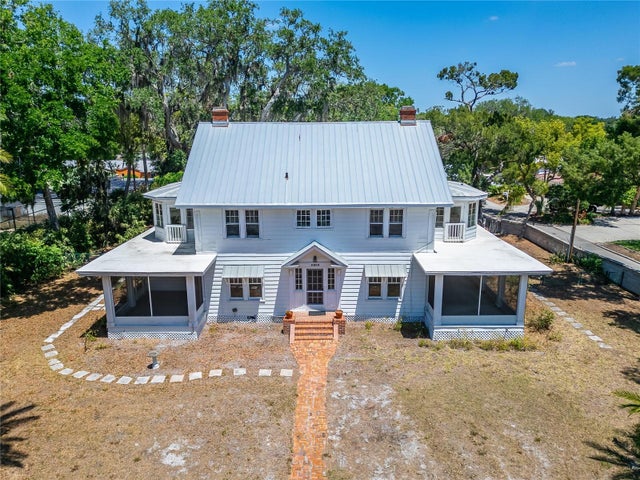 $500,000Single Family Residence SoldSold5Beds4Total Baths3,408Sqft5603 PALMETTO ROADNEW PORT RICHEY, FL 34652JASMIN POINT ESTATES Subdivision