

SoldSingle Family ResidenceSold
11713 Belle Haven Drive
New Port Richey, FL 34654
$532,000
- 4Beds
- 3Baths3 full
- 2,513Sq Ft
- $212Per Sq Ft
- 0.23Acres
- 2006Built
- Subdivision
- Waters Edge 01
- County
- Pasco
- MLS®
- L4941886
Overview
Sellers are giving a $10,000 credit towards closing costs or upgrades with an acceptable offer!!! Welcome to the epitome of luxury in the highly sought-after community of Waters Edge! This spacious 4-bedroom, 3-bathroom home spans over 2,500 sq. ft., offering a rare advantage with NO REAR NEIGHBORS, providing a unique blend of elegance and tranquility.
As you step into the home, prepare to be captivated by the panoramic views of the preserve and large pond. The open-concept floor plan seamlessly integrates formal living/dining areas with a spectacular kitchen/family room combo, creating an ideal spot for entertaining.
The kitchen is a chef's dream, boasting solid surface countertops, ample wood cabinets, a double oven, a large stainless-steel refrigerator, a breakfast bar, an island, and a separate eating space. Whether you're hosting a lavish dinner party or enjoying a casual meal, this kitchen is designed to impress.
The spacious primary suite is a private retreat, featuring two large walk-in closets and a beautiful en-suite bathroom with dual sinks, a private water closet, a walk-in shower, and a relaxing garden tub. The split-bedroom plan ensures privacy and serenity for everyone.
Additional features of this exquisite home include high ceilings, a tasteful combination of tile and carpet flooring, a large mud room, and convenient inside laundry. Feel like you're living in a resort as the magnificent saltwater pool area offers the perfect oasis to unwind and enjoy the scenic surroundings.
The oversized garage, accommodating parking for three vehicles, comes complete with its own recently installed Tesla EV charger, catering to the modern lifestyle. Further updates include an a/c unit and air handler replacement in 2020, along with a water heater replacement in 2021. This lovely home is move-in ready and waiting for you!
Conveniently located near the Suncoast Parkway, I-75, and Hwy 19, this property provides quick access to beaches, restaurants, shopping centers, local theme parks and attractions, major metro areas, and nearby beaches within minutes. Do not miss out on this incredible opportunity to relish resort-style living at its finest! Bedroom Closet Type: Walk-in Closet (Primary Bedroom).
Listing Snapshot
- Price
- $532,000
- Days On Site
- N/A
- Bedrooms
- 4
- Inside Area (SqFt)
- 2,513 sqft
- Total Baths
- 3
- Full Baths
- 3
- Partial Baths
- 0
- Lot Size
- 0.23 Acres
- Year Built
- 2006
- MLS® Number
- L4941886
- Status
- Sold
- Property Tax
- $5,381 (2023)
- HOA/Condo/Coop Fees
- $160.18 monthly
- Sq Ft Source
- Public Records
Property Details
General Features
17 items
- Acres
- 0.23
- Attached Garage
- Yes
- Direction Faces
- South
- Foundation
- Slab
- Garage
- Yes
- Garage Spaces
- 3
- Levels
- One
- Number Of Stories
- 1
- Parking
- Covered, Driveway, Electric Vehicle Charging Station(s), Garage Door Opener, Off Street, Attached
- Pets
- Yes
- Property Sub Type
- Single Family Residence
- Security
- Gated Community
- Sewer
- Public Sewer
- SqFt Total
- 3,329
- Utilities
- Cable Available, Electricity Connected, Sewer Connected, Underground Utilities, Water Connected
- Water Source
- Public
- Zoning
- MPUD
Interior Features
18 items
- Appliances
- Dishwasher, Disposal, Dryer, Electric Water Heater, Microwave, Range, Refrigerator, Washer
- Cooling
- Central Air
- Flooring
- Carpet, Tile
- Heating
- Central
- Interior
- Built-in Features, Eat-in Kitchen, High Ceilings, Open Floorplan, Tray Ceiling(s), Walk-In Closet(s)
- Laundry Features
- Inside, Laundry Room
Rooms
| Room | Dimensions | Level | Features |
|---|---|---|---|
| Bathroom 2 | 8x5 | First | |
| Bathroom 3 | 8x5 | First | |
| Bedroom 2 | 12x12 | First | Ceiling Fan(s) |
| Bedroom 3 | 12x11 | First | Ceiling Fan(s) |
| Bedroom 4 | 12x12 | First | Ceiling Fan(s) |
| Dining Room | 16.5x12 | First | |
| Family Room | 20x17 | First | Ceiling Fan(s) |
| Kitchen | 195x15 | First | Breakfast Bar |
| Laundry | 8x5.5 | First | |
| Living Room | 15.5x14 | First | |
| Master Bathroom | 23x12 | First | Ceiling Fan(s) |
| Master Bedroom | 21x13 | First | Ceiling Fan(s) |
Exterior Features
10 items
- Construction Details
- Block, Stucco
- Exterior
- Lighting
- Fencing
- Fenced
- Lot Features
- Cleared, Landscaped, Level, Paved
- Patio And Porch
- Covered, Rear Porch, Screened
- Pool Features
- In Ground, Salt Water, Screen Enclosure, Private
- Private Pool
- Yes
- Roof
- Tile
- View
- Pond, Water
- Waterview
- Pond, Water
Community Features
8 items
- Association Amenities
- Basketball Court, Cable TV, Clubhouse, Fitness Center, Gated, Maintenance, Park, Playground, Pool, Security
- Association Fee
- $480.54
- Association Fee Frequency
- Quarterly
- Community Features
- Gated, Clubhouse, Fitness Center, Park, Playground, Pool, Sidewalks
- MLS Area
- 34654 - New Port Richey
- Township
- 25S
- Financing Terms Available
- Cash, Conventional, FHA, VA Loan
- Roads
- Paved
Location
11713 Belle Haven Drive, New Port Richey, FL 34654 · 34654 - New Port Richey


Neighborhood & Commute
ZIP Code 34654
- Median household income
- $65,478
- Income per person
- $34,268
- Households
- 11,717
- Average household size
- 2.35
- Median age
- 47.2
Source: Walk Score.
Disclosure: Community information and market data powered by Constellation Data Labs. Information is deemed reliable but not guaranteed.
Price & Status History
- Listing updated with changes from the MLS®
- Status changed to Closed
- Price changed to $599,000
Friends & Family
Similar Homes
For sale in New Port Richey, single family residence, within 20% of this price.
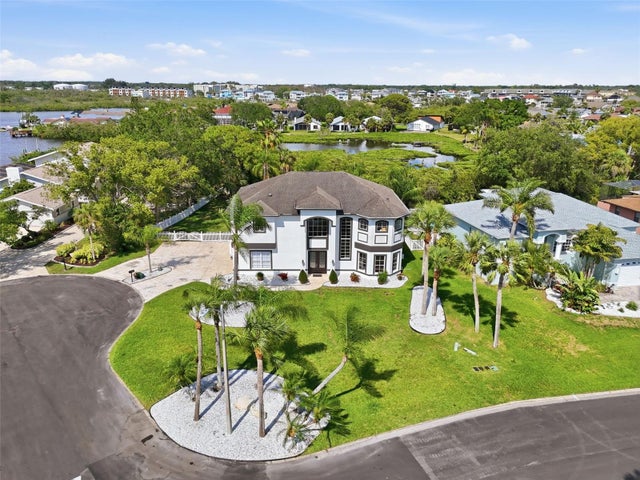 $580,000Single Family Residence SoldSold3Beds3Total Baths1,734Sqft4353 DEWEY DRIVENEW PORT RICHEY, FL 34652GULF HARBORS WOODLANDS Subdivision
 $585,000Single Family Residence SoldSold5Beds3Total Baths2,732Sqft11311 STRIPED BASS COURTNEW PORT RICHEY, FL 34654HIDDEN RIDGE Subdivision
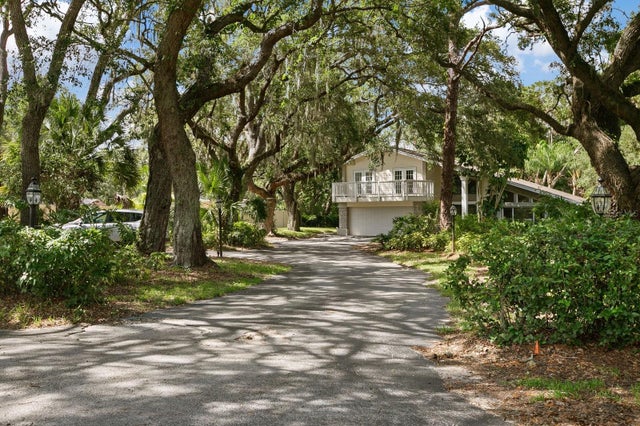 $600,000Single Family Residence SoldSold3Beds4Total Baths3,327Sqft9350 YELLOW LAKE DRIVENEW PORT RICHEY, FL 34654GOLDEN ACRES Subdivision
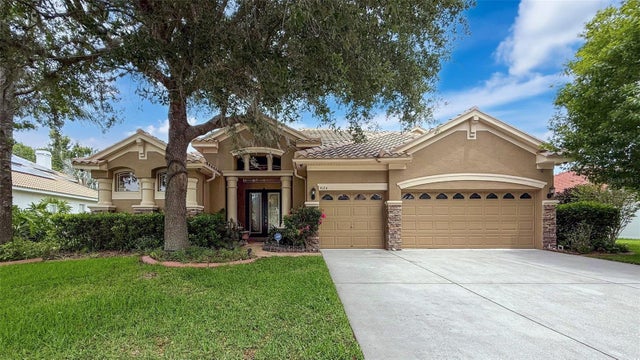 $600,000Single Family Residence SoldSold5Beds4Total Baths3,564Sqft9124 TOPNECK STNEW PORT RICHEY, FL 34654WATERS EDGE Subdivision