

SoldSingle Family ResidenceSold
9124 Topneck St
New Port Richey, FL 34654
$600,000
- 5Beds
- 4Baths4 full
- 3,564Sq Ft
- $168Per Sq Ft
- 0.27Acres
- 2006Built
- Subdivision
- Waters Edge
- County
- Pasco
- MLS®
- W7875256
Overview
Buyer financing fell through! Back on the market. Welcome to this stunning executive residence located in the upscale gated community of Waters Edge. This sought-after Barrington model offers 5 bedrooms, a dedicated office, a spacious loft/bonus room, 4 full bathrooms, and a 3-car garage, encompassing nearly 3,600 sq ft of heated living space. Situated on an oversized lot with tranquil pond views, this home is designed for both luxury and functionality. Step outside to your private retreat: a screened, pavered lanai featuring a sparkling swimming pool with spillover spa, and a custom-built outdoor kitchen complete with granite countertops, mosaic backsplash, propane range, BBQ grill, microwave, mini-fridge and stainless steel cabinetry—perfect for seamless indoor-outdoor entertaining. Step inside through elegant double French glass doors and enjoy an open floor plan with soaring ceilings, rich hardwood floors, and abundant natural light. The heart of the home is the gourmet kitchen, featuring Zodiaq countertops, premium wood cabinetry with crown molding, stainless steel appliances (including double ovens and cooktop), center island, tile backsplash, pendant lighting, and a spacious walk-in pantry. Kitchen overlooks the Pool and the expansive Family Room featuring stacked stone media wall with included television. The first-floor primary suite offers a peaceful retreat with a tray ceiling, dual walk-in closets, and a spa-like en suite bath featuring stone-topped dual vanities, whirlpool garden tub and large walk-in shower with bench. A private guest suite with direct pool bath access is located on the opposite wing of the home making this the perfect Mother in Law layout. Need a workspace? The dedicated office with French doors is perfectly placed off the kitchen. If all of that wasn’t enough, travel upstairs and enjoy the Spacious Loft, Three Bedrooms and Two full Bathrooms. Recent upgrades include a brand new tile roof (installed January 2024), Newer Downstairs A/C, Brand New A/C Upstairs (7/25). Enjoy resort-style living in Waters Edge with top-notch amenities including a large pool, splash pad, fitness center, clubhouse, basketball courts, fishing pier, two playgrounds, and more! HOA fees include extended basic cable, internet, reclaimed water for irrigation, trash pickup, and security. Experience comfort, convenience, and community—all in one place!
Listing Snapshot
- Price
- $600,000
- Days On Site
- N/A
- Bedrooms
- 5
- Inside Area (SqFt)
- 3,564 sqft
- Total Baths
- 4
- Full Baths
- 4
- Partial Baths
- 0
- Lot Size
- 0.27 Acres
- Year Built
- 2006
- MLS® Number
- W7875256
- Status
- Sold
- Property Tax
- $6,309 (2024)
- HOA/Condo/Coop Fees
- $167.08 monthly
- Sq Ft Source
- Public Records
Property Details
General Features
18 items
- Acres
- 0.27
- Attached Garage
- Yes
- Direction Faces
- West
- Foundation
- Slab
- Garage
- Yes
- Garage Spaces
- 3
- Green Energy Efficient
- Roof
- Levels
- Two
- Parking
- Driveway, Garage Door Opener, Attached
- Pets
- Yes
- Property Sub Type
- Single Family Residence
- Security
- Gated Community, Security System, Security System Owned, Smoke Detector(s)
- Sewer
- Public Sewer
- SqFt Total
- 4,598
- Style
- Florida, Mediterranean, Traditional
- Utilities
- Cable Available, Cable Connected, Electricity Connected, Sewer Connected, Underground Utilities, Water Connected
- Water Source
- Public
- Zoning
- MPUD
Interior Features
20 items
- Appliances
- Bar Fridge, Cooktop, Dishwasher, Disposal, Dryer, Electric Water Heater, Microwave, Other, Refrigerator, Washer, Water Softener
- Cooling
- Central Air, Humidity Control, Zoned
- Flooring
- Carpet, Ceramic Tile, Hardwood, Laminate
- Furnished
- Unfurnished
- Heating
- Central, Electric, Zoned
- Interior
- Built-in Features, Crown Molding, Eat-in Kitchen, High Ceilings, Open Floorplan, Tray Ceiling(s), Walk-In Closet(s), Wet Bar
- Laundry Features
- Electric Dryer Hookup, Inside, Laundry Room, Washer Hookup
- Spa
- Yes
- Window Features
- Window Coverings, Blinds, Window Treatments
Rooms
| Room | Dimensions | Level | Features |
|---|---|---|---|
| Bedroom 2 | 12x11.5 | First | Description - Room7 |
| Bedroom 3 | 14x12.5 | Second | Description - Room8 |
| Bedroom 4 | 16x14 | Second | Description - Room9 |
| Bedroom 5 | 13.5x13.5 | Second | Description - Room10 |
| Dining Room | 12x11.5 | First | Description - Room4 |
| Family Room | 20x17 | First | Description - Room2 |
| Kitchen | 11x10 | First | Description - Room1 |
| Living Room | 19.5x16 | First | Description - Room3 |
| Loft | 17x15 | Second | Description - Room11 |
| Master Bedroom | 20x14 | First | Description - Room5 |
| Office | 12x11.5 | First | Description - Room6 |
Exterior Features
15 items
- Construction Details
- Block, Stone, Stucco, Frame
- Exterior
- Courtyard, Garden, Lighting, Outdoor Grill, Outdoor Kitchen, Rain Gutters
- Lot Features
- Paved, Waterfront
- Other Structures
- Outdoor Kitchen
- Patio And Porch
- Covered, Enclosed, Front Porch, Patio, Porch, Rear Porch, Screened
- Pool Features
- Gunite, Heated, In Ground, Screen Enclosure, Private
- Private Pool
- Yes
- Roof
- Tile
- Spa
- Yes
- Spa Features
- Heated, In Ground
- View
- Pond, Water, Garden, Pool
- Waterfront
- Yes
- Waterfront Features
- Lake Privileges, Pond
- Waterview
- Pond, Water, Garden, Pool
- Windows/Doors
- Window Coverings, Blinds, Window Treatments
Community Features
11 items
- Accessibility Features
- Accessible Entrance, Accessible Full Bath, Visitor Bathroom, Accessible Kitchen, Accessible Central Living Area, Central Living Area
- Association Amenities
- Basketball Court, Cable TV, Clubhouse, Fitness Center, Gated, Park, Playground, Pool, Recreation Facilities, Security
- Association Fee
- $493.75
- Association Fee Frequency
- Quarterly
- Additional Association Fee
- $30.0
- Additional Association Fee Frequency
- Annually
- Community Features
- Gated, Clubhouse, Fitness Center, Park, Playground, Pool, Sidewalks, Tennis Court(s), Street Lights
- MLS Area
- 34654 - New Port Richey
- Township
- 25
- Financing Terms Available
- Cash, Conventional, FHA, VA Loan
- Roads
- Paved
Location
9124 Topneck St, New Port Richey, FL 34654 · 34654 - New Port Richey


Neighborhood & Commute
ZIP Code 34654
- Median household income
- $65,478
- Income per person
- $34,268
- Households
- 11,717
- Average household size
- 2.35
- Median age
- 47.2
Source: Walk Score.
Disclosure: Community information and market data powered by Constellation Data Labs. Information is deemed reliable but not guaranteed.
Schools
- Elementary School
- Cypress Elementary-PO
- Middle School
- River Ridge Middle-PO
- High School
- River Ridge High-PO
Price & Status History
- Listing updated with changes from the MLS®
- Status changed to Closed
- Price changed to $669,900
Friends & Family
Similar Homes
For sale in New Port Richey, single family residence, within 20% of this price.
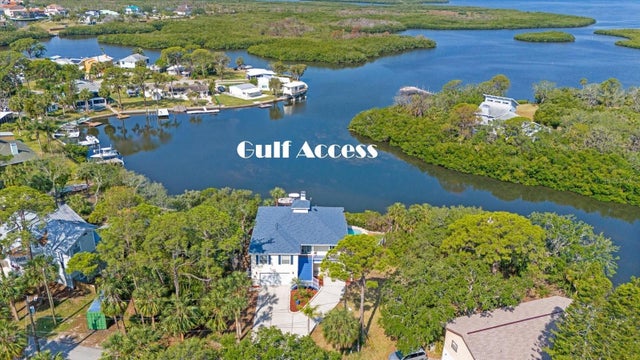 $650,000Single Family Residence SoldSold3Beds2Total Baths1,886Sqft6805 ARROYO DRIVENEW PORT RICHEY, FL 34652PENINSULAR PARADISE Subdivision
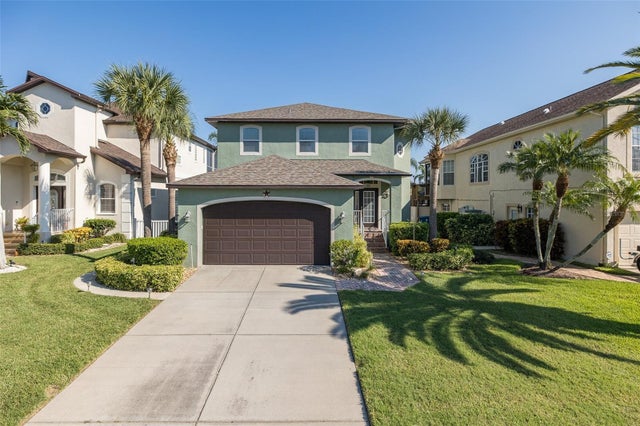 $675,000Single Family Residence SoldSold3Beds4Total Baths2,455Sqft4335 SANDDOLLAR COURTNEW PORT RICHEY, FL 34652GULF HARBORS SEA FOREST Subdivision
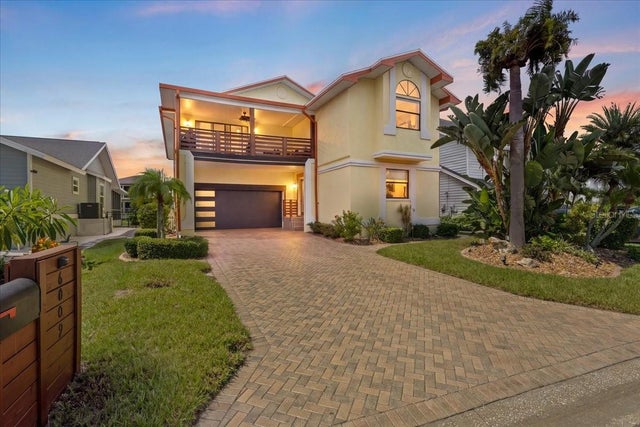 $680,000Single Family Residence SoldSold4Beds3Total Baths3,228Sqft6009 BAYWAY COURTNEW PORT RICHEY, FL 34652GULF HARBORS SEA FOREST Subdivision
 $680,000Single Family Residence SoldSold3Beds3Total Baths1,408Sqft3961 FLORAMAR TERRACENEW PORT RICHEY, FL 34652FLOR-A-MAR SEC 4-A Subdivision