

SoldSingle Family ResidenceSold
8417 Cranes Roost Drive
New Port Richey, FL 34654
$500,000
- 4Beds
- 4Baths3 full, 1 half
- 3,956Sq Ft
- $126Per Sq Ft
- 0.97Acres
- 1987Built
- Subdivision
- Cranes Roost
- County
- Pasco
- MLS®
- U8255985
Overview
HIGHLY MOTIVATED SELLER ***Bring your offers-Dont miss out!!! Southern charm in the middle of the city. This spacious home is nestled in the Cranes Roost community close to vibrant Downtown New Port Richey. This alluring 2 level home boast of 4 BR, 3.5 BA, 3 car garage , large laundry room and in home office/ bonus room. Enter through a tall 2 level open entryway that spills into a combination: living room, dining room, kitchen, dry bar, open floor plan that overflows to the covered & screened pool area by way of french doors. The Kitchen features : solid wood cabinets, granite countertops, stacked dual oven, range hood cook top and stainless steel appliances. Sh...A Master suite on BOTH Levels. First level's exquisite Master has a secret closet hideaway (for your secrets),an en suite bathroom with separate multi-head shower, a water closet, jacuzzi/jetted tub and dual vanity sink and closet. The second level has it's own spacious Master with walk-in closet; shared bathroom with shower and seperate dual vanities. There are 2 additionally large bedrooms and a third full tubed bathroom. Outside, the grounds,are just under an acre with lush vegetation all around, a tree-canopied driveway; a paved walkway around the entire house, a covered & screened pool, a fire pit area, a built-in barbecue grill. The property abuts to Yellow Lake. So much indoor & outdoor space for your enjoyment. Space is not an issue here- there is lots of it. Stop by and see for yourself! Nearby: Downtown New port Richey, shopping centers, restaurants and major roadways, airports Tampa /ST Pete/Clearwater/Hidden Lake, beach accessways , local schools and much more.
Listing Snapshot
- Price
- $500,000
- Days On Site
- N/A
- Bedrooms
- 4
- Inside Area (SqFt)
- 3,956 sqft
- Total Baths
- 4
- Full Baths
- 3
- Partial Baths
- 1
- Lot Size
- 0.97 Acres
- Year Built
- 1987
- MLS® Number
- U8255985
- Status
- Sold
- Property Tax
- $8,865.04 (2023)
- HOA/Condo/Coop Fees
- N/A
- Sq Ft Source
- Public Records
Property Details
General Features
15 items
- Acres
- 0.97
- Attached Garage
- Yes
- Direction Faces
- Southwest
- Foundation
- Slab
- Garage
- Yes
- Garage Spaces
- 3
- Levels
- Two
- Number Of Stories
- 2
- Parking
- Circular Driveway, Driveway, Garage Faces Side, Oversized, Attached
- Property Sub Type
- Single Family Residence
- Sewer
- Public Sewer
- SqFt Total
- 5,067
- Utilities
- Cable Available, Cable Connected, Electricity Connected, Sewer Connected
- Water Source
- Public
- Zoning
- PUD
Interior Features
21 items
- Appliances
- Convection Oven, Cooktop, Dishwasher, Disposal, Dryer, Electric Water Heater, Microwave, Refrigerator, Washer
- Cooling
- Central Air, Zoned
- Flooring
- Brick, Carpet, Concrete, Hardwood, Tile
- Heating
- Central, Electric
- Interior
- Dry Bar, High Ceilings, Open Floorplan, Stone Counters, Walk-In Closet(s)
- Laundry Features
- Laundry Room
- Window Features
- Skylight(s)
Rooms
| Room | Dimensions | Level | Features |
|---|---|---|---|
| Bathroom 1 | 14x20 | First | |
| Bathroom 2 | 18x27 | Second | |
| Bathroom 3 | Second | Double Vanity | |
| Bedroom 1 | 14x20 | Second | |
| Bedroom 2 | 5x11 | Second | Ceiling Fan(s) |
| Bedroom 3 | 8x13 | Second | Ceiling Fan(s) |
| Dining Room | 13x20 | First | Ceiling Fan(s) |
| Foyer | 4x5 | First | Ceiling Fan(s) |
| Kitchen | 14x16 | First | Granite Counters, Pantry |
| Laundry | 12x15 | First | |
| Living Room | 20x20 | First | Bar, Ceiling Fan(s) |
| Master Bathroom | 12x16 | First | Double Vanity, Granite Counters |
| Master Bedroom | 14x22 | First | Ceiling Fan(s) |
| Office | 10x16 | First | Ceiling Fan(s) |
Exterior Features
9 items
- Construction Details
- Brick, Vinyl Siding, Frame
- Exterior
- Lighting, Outdoor Grill, Outdoor Kitchen, Rain Gutters, Storage
- Fencing
- Fenced
- Pool Features
- Gunite, Heated, In Ground, Screen Enclosure, Tile, Private
- Private Pool
- Yes
- Roof
- Shingle
- View
- Pool, Trees/Woods, Water
- Waterview
- Pool, Trees/Woods, Water
- Windows/Doors
- Skylight(s)
Community Features
5 items
- Community Features
- Street Lights
- MLS Area
- 34654 - New Port Richey
- Township
- 25S
- Financing Terms Available
- Cash, Conventional
- Roads
- Concrete
Location
8417 Cranes Roost Drive, New Port Richey, FL 34654 · 34654 - New Port Richey


Neighborhood & Commute
ZIP Code 34654
- Median household income
- $65,478
- Income per person
- $34,268
- Households
- 11,717
- Average household size
- 2.35
- Median age
- 47.2
Source: Walk Score.
Disclosure: Community information and market data powered by Constellation Data Labs. Information is deemed reliable but not guaranteed.
Schools
- Elementary School
- Cypress Elementary-PO
- Middle School
- River Ridge Middle-PO
- High School
- River Ridge High-PO
Price & Status History
- Listing updated with changes from the MLS®
- Status changed to Closed
- Price changed to $635,000
Friends & Family
Similar Homes
For sale in New Port Richey, single family residence, within 20% of this price.
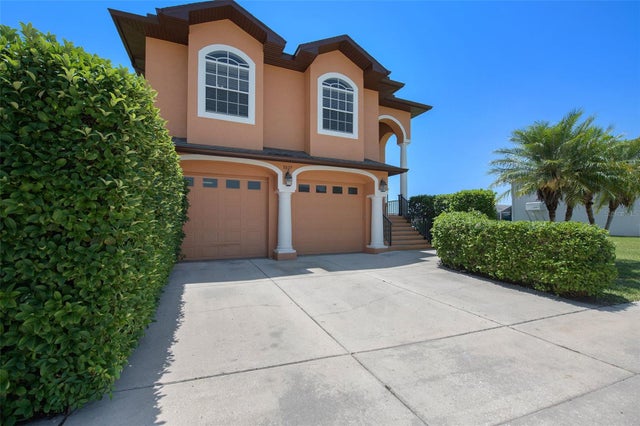 $500,000Single Family Residence SoldSold3Beds3Total Baths2,309Sqft5327 JOBETH DRIVENEW PORT RICHEY, FL 34652SEA COLONY AT GULF LANDINGS PH 2 Subdivision
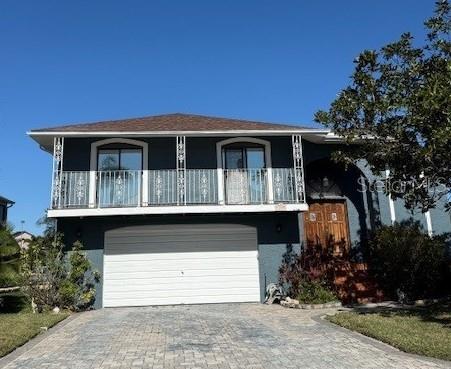 $520,000Single Family Residence SoldSold3Beds3Total Baths1,922Sqft4149 PERRY PLACENEW PORT RICHEY, FL 34652GULF HARBORS WOODLANDS Subdivision
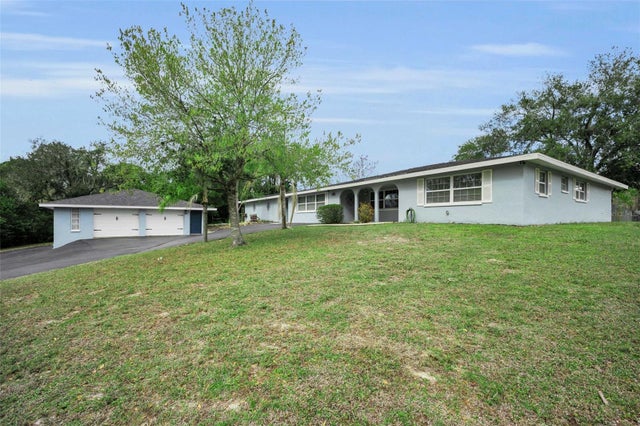 $557,000Single Family Residence SoldSold4Beds3Total Baths2,450Sqft9351 DELRAY DRIVENEW PORT RICHEY, FL 34654TANGLEWOOD EAST Subdivision
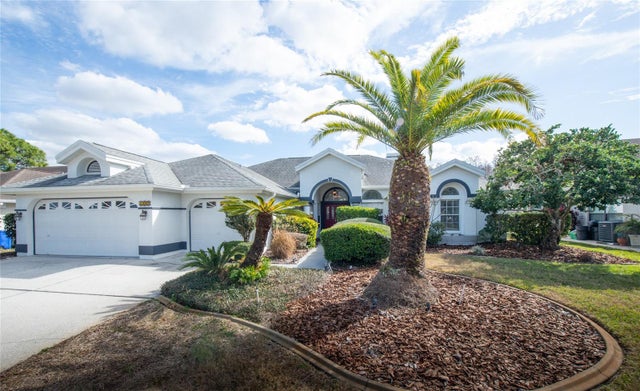 $572,500Single Family Residence SoldSold4Beds3Total Baths2,940Sqft1342 DAVENPORT DRIVENEW PORT RICHEY, FL 34655CHELSEA PLACE Subdivision