

SoldSingle Family ResidenceSold
7516 Gulf Way
Hudson, FL 34667
$820,251
- 3Beds
- 3Baths2 full, 1 half
- 2,021Sq Ft
- $406Per Sq Ft
- 0.3Acres
- 2004Built
- Subdivision
- Preserve At Sea Pines
- County
- Pasco
- MLS®
- W7870607
Overview
Salt Life Paradise Awaits – Waterfront Living in The Preserve at Sea PinesPositioned on a rare double lot—over 1/3 of an acre—this stunning One owner home offers 2,000+ sq ft of elevated living space and a total footprint of 5,888 sq ft, all nestled in the exclusive boating community of The Preserve at Sea Pines. With direct deep-water canal access and just a 5-minute ride to the open Gulf, this is true salt life living.The property features two docks, both with lifts, including one with a full cleaning station equipped with electric and water. A double seawall—replaced within the last six years—provides peace of mind for coastal living. The saltwater pool is a showstopper, complete with embedded sea creatures, spillover waterfall, color-changing lights, and both heating and cooling functions. The surrounding pavered patio and metal-roof cabana are perfect for relaxing poolside, or enjoy the shaded privacy of swaying palm trees.Inside, you’ll find solid wood flooring throughout the main level, a spacious open-concept layout, and a split bedroom floor plan with 3 bedrooms and 2 bathrooms. The kitchen features custom cabinetry and granite countertops, which continue into the primary suite. The primary bedroom boasts dual oversized walk-in closets, built-in linen storage, a large vanity, and private access to the screened second-story lanai with pool and water views.The expansive ground level is made for entertaining, featuring a second covered and screened lanai that opens to the docks and outdoor living area, plus a custom firepit with seating. Downstairs flooring was professionally finished in epoxy with a lifetime warranty, offering durability and easy cleanup—especially valuable after the yard and lower level took on water for the first time during Hurricane Helene. Immediate professional remediation was completed by a licensed company. The market is moving—and so are the sellers. A recent price correction reflects today’s evolving conditions. Don’t miss your opportunity to experience the ultimate coastal lifestyle. Schedule your private showing today and come live the Salt Life Paradise. Additional features include: New roof 2023, HVAC System 2018, Water Heater 2023, Elevator Cab 2025. New Carpet in the bedrooms 2024, --- Seller bought out of state prior to storms and had to stay to remediate - Seller says bring your offers!!
Listing Snapshot
- Price
- $820,251
- Days On Site
- N/A
- Bedrooms
- 3
- Inside Area (SqFt)
- 2,021 sqft
- Total Baths
- 3
- Full Baths
- 2
- Partial Baths
- 1
- Lot Size
- 0.3 Acres
- Year Built
- 2004
- MLS® Number
- W7870607
- Status
- Sold
- Property Tax
- $5,955.21 (2023)
- HOA/Condo/Coop Fees
- N/A
- Sq Ft Source
- Public Records
Property Details
General Features
16 items
- Acres
- 0.3
- Attached Garage
- Yes
- Direction Faces
- North
- Foundation
- Slab
- Garage
- Yes
- Garage Spaces
- 2
- Levels
- Two
- Number Of Stories
- 2
- Parking
- Circular Driveway, Driveway, Garage Door Opener, Oversized, Garage, Workshop in Garage, Attached
- Pets
- Yes
- Property Sub Type
- Single Family Residence
- Sewer
- Public Sewer
- SqFt Total
- 5,888
- Utilities
- Cable Available, Cable Connected, Electricity Connected, Sewer Connected, Water Connected
- Water Source
- Public
- Zoning
- MPUD
Interior Features
15 items
- Appliances
- Dishwasher, Disposal, Dryer, Electric Water Heater, Exhaust Fan, Microwave, Range, Range Hood, Refrigerator, Washer, Water Softener
- Cooling
- Central Air, Attic Fan
- Fireplace Features
- Masonry, Outside, Wood Burning
- Flooring
- Carpet, Ceramic Tile, Wood
- Heating
- Central
- Interior
- Built-in Features, Eat-in Kitchen, Elevator, Open Floorplan, Stone Counters, Walk-In Closet(s)
- Laundry Features
- Inside, Laundry Room
- Window Features
- Blinds
Rooms
| Room | Dimensions | Level | Features |
|---|---|---|---|
| Bedroom 2 | 14x11.7 | Second | |
| Bedroom 3 | 13.9x11.7 | Second | |
| Dining Room | 21x8 | Second | |
| Foyer | 14.7x5 | Second | |
| Kitchen | 16.9x14.5 | Second | Granite Counters, Kitchen Island |
| Living Room | 21x13 | Second | |
| Master Bedroom | 19x14 | Second | Granite Counters |
Exterior Features
14 items
- Construction Details
- Block, Concrete, Stucco, Frame
- Exterior
- Lighting, Outdoor Shower, Rain Gutters, Dock
- Fencing
- Chain Link, Fenced, Other
- Lot Features
- Waterfront
- Other Structures
- Cabana
- Patio And Porch
- Enclosed, Front Porch, Patio, Rear Porch, Screened
- Pool Features
- Gunite, Heated, In Ground, Pool Sweep, Salt Water, Private
- Private Pool
- Yes
- Roof
- Shingle
- View
- Canal, Water
- Waterfront
- Yes
- Waterfront Features
- Canal Front
- Waterview
- Canal, Water
- Windows/Doors
- Blinds
Community Features
5 items
- Accessibility Features
- Accessible Entrance, Accessible Elevator Installed, Accessible Full Bath, Accessible Kitchen
- MLS Area
- 34667 - Hudson/Bayonet Point/Port Richey
- Township
- 24S
- Financing Terms Available
- Cash, Conventional, FHA, VA Loan
- Roads
- Paved
Location
7516 Gulf Way, Hudson, FL 34667 · 34667 - Hudson/Bayonet Point/Port Richey


Neighborhood & Commute
ZIP Code 34667
- Median household income
- $51,189
- Income per person
- $32,447
- Households
- 18,982
- Average household size
- 2.03
- Median age
- 58.5
Source: Walk Score.
Disclosure: Community information and market data powered by Constellation Data Labs. Information is deemed reliable but not guaranteed.
Price & Status History
- Listing updated with changes from the MLS®
- Status changed to Closed
- Price changed to $900,000
Friends & Family
Similar Homes
For sale in Hudson, single family residence, within 20% of this price.
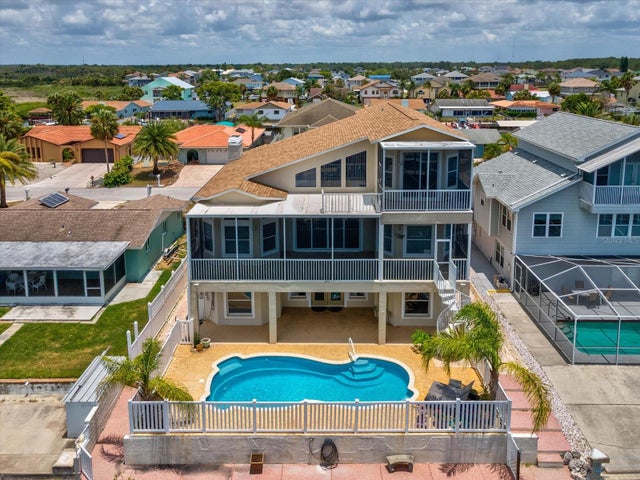 $825,000Single Family Residence SoldSold3Beds2Total Baths2,603Sqft15709 CENTURY DRIVEHUDSON, FL 34667SEA PINES Subdivision
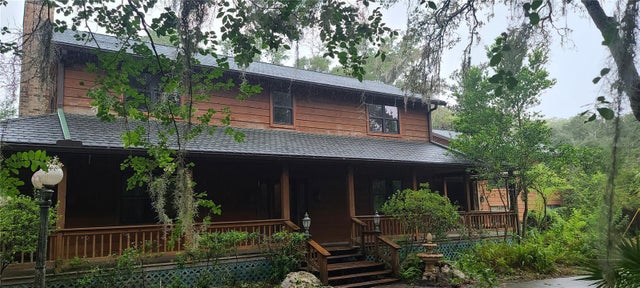 $850,000Single Family Residence SoldSold4Beds4Total Baths2,784Sqft17730 BRANCH ROADHUDSON, FL 34667HIGHLANDS UNREC Subdivision
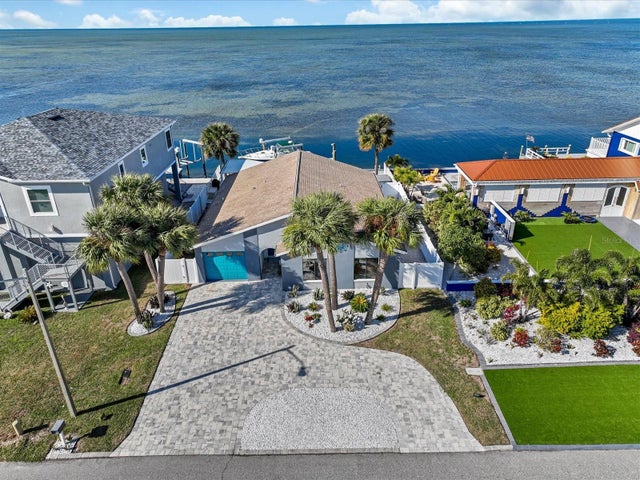 $860,000Single Family Residence SoldSold3Beds2Total Baths1,707Sqft5823 BEVERLY DRIVEHUDSON, FL 34667SEA RANCH ON GULF Subdivision
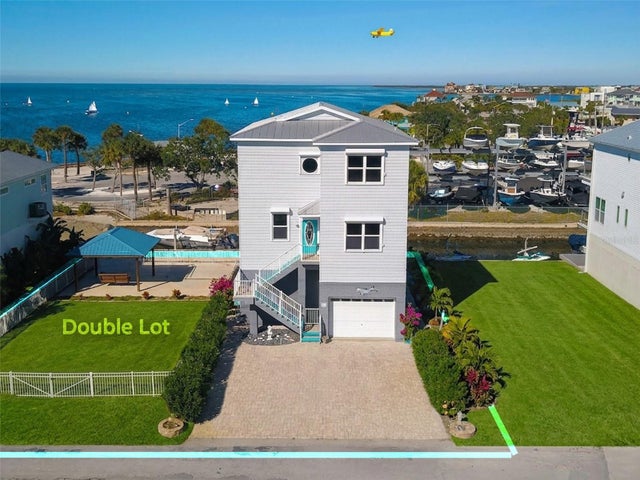 $860,000Single Family Residence SoldSold4Beds4Total Baths2,760Sqft6249 LONNIE LEE LANEHUDSON, FL 34667HUDSON BEACH ESTATES Subdivision