

SoldSingle Family ResidenceSold
6423 Driftwood Drive
Hudson, FL 34667
$910,000
- 3Beds
- 3Baths3 full
- 2,112Sq Ft
- $431Per Sq Ft
- 0.14Acres
- 1991Built
- Subdivision
- Driftwood Isles
- County
- Pasco
- MLS®
- TB8338388
Overview
GULF WATERS stretching out, miles and miles of GOD'S ARTWORK on full display. Sunsets like paintings, dolphins dancing at dusk. This is not just a house—it is an experience. It is divine. It is filled with character and flair. An unobstructed view. Main home has 2,112 sq. ft. PLUS flex space downstairs. OWNERS SUITE (776 sq. ft.) with private balcony (400 sq. ft.); MAIN FLOOR (1,336 sq. ft.) with covered deck (424 sq. ft.); additional FLEX SPACE downstairs (560 sq. ft.) with toilet & sink (not counted in heated sq. ft), 70 feet of concrete seawall with double docks, (2) oversized balconies, large garage and home elevator (lift), Items worthy of mention; HURRICANE IMPACT glass siders Low-E (2017), living room glass slider have built-in blinds, exterior built with concrete block/stucco, concrete barrel tiled roof, seawall was raised up and has an extra thick end cap, ELEVATOR LIFT from garage to 1st floor living space (Stiltz brand revamped in 9-2024 with new top section, hoist, light curtain and remote - $9,800), aluminum railings on the balcony, Plantation shutters on the front facing windows and in the kitchen, PULL DOWN (see-through) blinds throughout, Balcony has mesh blinds (crank system), (2) 10X10 floating docks with a fish cleaning table, electricity & water (plus shower head), (2) Hurricane Rated Garage Doors (11-2024), (1) new garage door opener (11-2024), Water heater (2021), Stove, dishwasher, microwave (2021/2022/2023), Refrigerator with 5-year protection plan (1-2024), Owner’s bathroom and kitchen were REMODELED (2017), an interconnected smoke alarm system, engineered wood throughout, sealed & paved brick driveways, and a nautical style spiral staircase from top-to-bottom. *BONUS* The entire EXTERIOR was professionally painted (9-2023) including the home being pressured cleaned and sealed (Aqua seal). This included all the railings (primed & painted), home, trim & front door (Sherwin Williams), front steps & rear ground patio (acrylic deck paint), 1st floor wood deck balcony (Behr Advanced Deck-Over), 2nd floor deck balcony (HydroStop Elastomeric Coating), Benches on the dock & dock (Deck Over). INTERIOR of the 1st floor of living painted (9-2023). Welcome to the quaint fisherman town of Hudson, Florida. NO HOA fees or RESTRICTIONS, no added CDD fees in your tax bill. We like things simple around here with fish at our fingertips and sun on your faces! Buy a Little Piece of Florida Now! VIDEO & FLOOR PLAN AVAILABLE UPON REQUEST. Copy of Survey & Elevation Certificate on File.
Listing Snapshot
- Price
- $910,000
- Days On Site
- N/A
- Bedrooms
- 3
- Inside Area (SqFt)
- 2,112 sqft
- Total Baths
- 3
- Full Baths
- 3
- Partial Baths
- 0
- Lot Size
- 0.14 Acres
- Year Built
- 1991
- MLS® Number
- TB8338388
- Status
- Sold
- Property Tax
- $3,633.95 (2023)
- HOA/Condo/Coop Fees
- N/A
- Sq Ft Source
- Public Records
Property Details
General Features
16 items
- Acres
- 0.14
- Attached Garage
- Yes
- Direction Faces
- East
- Foundation
- Slab
- Garage
- Yes
- Garage Spaces
- 2
- Levels
- Three Or More
- Number Of Stories
- 2
- Parking
- Attached
- Property Sub Type
- Single Family Residence
- Sewer
- Public Sewer
- SqFt Total
- 3,512
- Style
- Elevated, Florida
- Utilities
- Cable Available, Cable Connected, Electricity Available, Electricity Connected, Sewer Available, Sewer Connected, Water Available, Water Connected
- Water Source
- Public
- Zoning
- R4
Interior Features
17 items
- Appliances
- Dishwasher, Disposal, Dryer, Microwave, Range, Refrigerator, Washer
- Cooling
- Central Air
- Flooring
- Ceramic Tile, Hardwood
- Furnished
- Unfurnished
- Heating
- Central, Electric
- Interior
- Elevator, Walk-In Closet(s)
- Laundry Features
- Inside, Laundry Closet
- Window Features
- Blinds, Insulated Windows, Low Emissivity Windows, Shutters, Storm Window(s)
Rooms
| Room | Dimensions | Level | Features |
|---|---|---|---|
| Bedroom 2 | 13x12 | First | Ceiling Fan(s) |
| Bedroom 3 | 13x12 | First | Ceiling Fan(s) |
| Bedroom 4 | 12x13 | Basement | Granite Counters |
| Dinette | 9x9 | First | |
| Dining Room | 16x13 | First | |
| Family Room | 16x15 | Basement | |
| Kitchen | 12x9 | First | |
| Living Room | 27x17 | First | Ceiling Fan(s) |
| Master Bedroom | 27x26 | Second | Ceiling Fan(s) |
Exterior Features
10 items
- Construction Details
- Stucco, Frame
- Exterior
- Balcony, Dock
- Lot Features
- Waterfront
- Patio And Porch
- Patio
- Roof
- Concrete
- View
- Water
- Waterfront
- Yes
- Waterfront Features
- Ocean Front
- Waterview
- Water
- Windows/Doors
- Blinds, Insulated Windows, Low Emissivity Windows, Shutters, Storm Window(s)
Community Features
4 items
- MLS Area
- 34667 - Hudson/Bayonet Point/Port Richey
- Township
- 24S
- Financing Terms Available
- Cash, Conventional
- Roads
- Asphalt, Concrete
Location
6423 Driftwood Drive, Hudson, FL 34667 · 34667 - Hudson/Bayonet Point/Port Richey


Neighborhood & Commute
ZIP Code 34667
- Median household income
- $51,189
- Income per person
- $32,447
- Households
- 18,982
- Average household size
- 2.03
- Median age
- 58.5
Source: Walk Score.
Disclosure: Community information and market data powered by Constellation Data Labs. Information is deemed reliable but not guaranteed.
Schools
- Elementary School
- Hudson Primary Academy (K-3)
- Middle School
- Hudson Academy ( 4-8)
- High School
- Hudson High-PO
Price & Status History
- Listing updated with changes from the MLS®
- Status changed to Closed
- Price changed to $998,000
Friends & Family
Similar Homes
For sale in Hudson, single family residence, within 20% of this price.
 $909,900Single Family Residence SoldSold4Beds3Total Baths3,292Sqft13558 OLDENBURG DRIVEHUDSON, FL 34667BELLA TERRA Subdivision
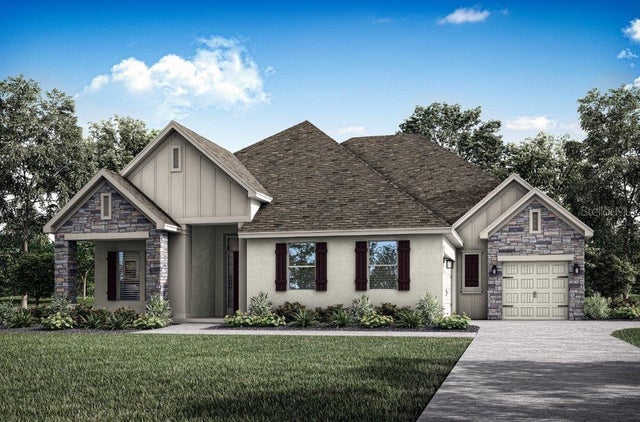 $909,900Single Family Residence SoldSold4Beds3Total Baths3,389Sqft13102 OLDENBURG DRIVEHUDSON, FL 34667BELLA TERRA Subdivision
 $908,900Single Family Residence SoldSold4Beds4Total Baths4,023Sqft13304 OLDENBURG DRIVEHUDSON, FL 34667BELLA TERRA Subdivision
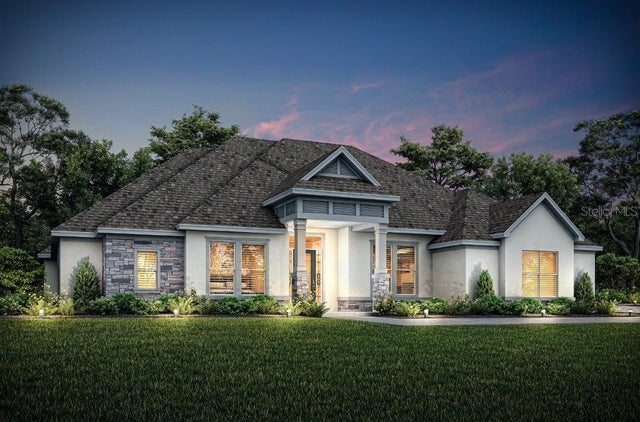 $908,900Single Family Residence SoldSold4Beds4Total Baths4,023Sqft13040 OLDENBURG DRIVEHUDSON, FL 34667BELLA TERRA Subdivision