

SoldSingle Family ResidenceSold
7246 Mako Drive
Hudson, FL 34667
$895,000
- 5Beds
- 3Baths3 full
- 3,360Sq Ft
- $266Per Sq Ft
- 0.17Acres
- 2001Built
- Subdivision
- Sea Pines
- County
- Pasco
- MLS®
- W7863373
Overview
THE JEWEL OF HUDSON. This beautiful water front Home has it all . It will check all the boxes on your List . The home boasts 5 bedrooms 3 bathrooms . 2 Kitchens 2 Laundry rooms . and every inch of the home has been redone from the new roof to the new high end tile flooring and everything in between , You will love sitting on your 50' screened lanai sipping your morning coffee and watching the Dolphins and manatee enjoying the water below . When your ready for a little outdoor activity jump in the redone heated pool , Which has all new heaters pool pumps . The Brand new 13000 lbs lift can accommodate a 36; boat it sits on a deep wide canal and only a few minute idle to the Gulf of Mexico and the rest of the world . This home is breath taking and the pictures don't do it justice . This is a must see to grasp everything it has to offer. The upgrades in the past 3 years . Roof in 21 , both ac units and water heater so no problem with homeowners insurance . A complete remodel on the main floor including a redesigned Kitchen with solid wood cabinets , granite counter tops and all high end appliance's The master suite bath redesigned with a huge walk in shower , The first level was completely redone in 2023 . This house is set up for entertaining or lots of space for a large family , Don't miss out on the Jewel of the town. Start enjoying water front living at it's best , Hudson is touch of old Florida with all the modern convivence's It's a golf cart community. This one will not last Call now for your private Showing .
Listing Snapshot
- Price
- $895,000
- Days On Site
- N/A
- Bedrooms
- 5
- Inside Area (SqFt)
- 3,360 sqft
- Total Baths
- 3
- Full Baths
- 3
- Partial Baths
- 0
- Lot Size
- 0.17 Acres
- Year Built
- 2001
- MLS® Number
- W7863373
- Status
- Sold
- Property Tax
- $11,161.25 (2023)
- HOA/Condo/Coop Fees
- $11.67 monthly
- Sq Ft Source
- Estimated
Property Details
General Features
16 items
- Acres
- 0.17
- Attached Garage
- Yes
- Direction Faces
- East
- Foundation
- Slab
- Garage
- Yes
- Garage Spaces
- 2
- Levels
- Two
- Number Of Stories
- 1
- Parking
- Attached
- Pets
- Yes
- Property Sub Type
- Single Family Residence
- Sewer
- Public Sewer
- SqFt Total
- 5,060
- Utilities
- Cable Available, Cable Connected, Electricity Connected, Phone Available, Sewer Connected, Water Connected
- Water Source
- Public
- Zoning
- R4
Interior Features
21 items
- Appliances
- Convection Oven, Cooktop, Dishwasher, Disposal, Dryer, Electric Water Heater, Exhaust Fan, Ice Maker, Microwave, Range Hood, Refrigerator, Washer, Wine Refrigerator
- Cooling
- Central Air
- Fireplace
- Yes
- Flooring
- Ceramic Tile
- Heating
- Central
- Interior
- Eat-in Kitchen, Open Floorplan, Stone Counters, Walk-In Closet(s)
- Laundry Features
- Inside, Laundry Closet, Laundry Room
Rooms
| Room | Dimensions | Level | Features |
|---|---|---|---|
| Balcony/Porch/Lanai | 10x50 | Second | Ceiling Fan(s) |
| Bathroom 1 | Second | Granite Counters | |
| Bathroom 3 | First | Granite Counters | |
| Bedroom 1 | 12x14 | Second | Ceiling Fan(s) |
| Bedroom 2 | Second | Ceiling Fan(s) | |
| Bedroom 4 | 14x16 | First | Ceiling Fan(s) |
| Bedroom 5 | 16x20 | First | Ceiling Fan(s) |
| Den | 10x10 | Second | |
| Dining Room | 16x12 | Second | |
| Great Room | 16x18 | First | Ceiling Fan(s) |
| Kitchen | 10x12 | First | Pantry |
| Living Room | 14x16 | Second | Ceiling Fan(s) |
| Master Bathroom | 10x14 | Second | |
| Master Bedroom | Second |
Exterior Features
11 items
- Construction Details
- Block, Stucco
- Exterior
- Balcony, Dock
- Lot Features
- Landscaped, Waterfront
- Pool Features
- Gunite, Private
- Private Pool
- Yes
- Roof
- Shingle
- Spa Features
- Heated, In Ground
- View
- Canal, Water
- Waterfront
- Yes
- Waterfront Features
- Canal Front
- Waterview
- Canal, Water
Community Features
6 items
- Association Fee
- $140.0
- Association Fee Frequency
- Annually
- MLS Area
- 34667 - Hudson/Bayonet Point/Port Richey
- Township
- 24S
- Financing Terms Available
- Cash, Conventional
- Roads
- Asphalt
Location
7246 Mako Drive, Hudson, FL 34667 · 34667 - Hudson/Bayonet Point/Port Richey


Neighborhood & Commute
ZIP Code 34667
- Median household income
- $51,189
- Income per person
- $32,447
- Households
- 18,982
- Average household size
- 2.03
- Median age
- 58.5
Source: Walk Score.
Disclosure: Community information and market data powered by Constellation Data Labs. Information is deemed reliable but not guaranteed.
Price & Status History
- Listing updated with changes from the MLS®
- Status changed to Closed
Friends & Family
Similar Homes
For sale in Hudson, single family residence, within 20% of this price.
 $884,900Single Family Residence SoldSold4Beds3Total Baths3,292Sqft17360 NOKOTA AVENUEHUDSON, FL 34667BELLA TERRA Subdivision
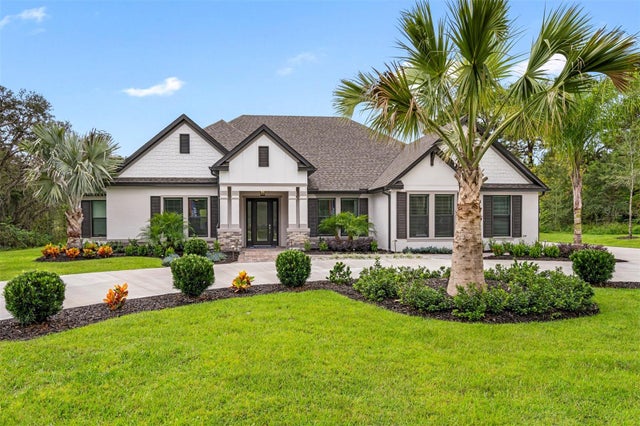 $906,900Single Family Residence SoldSold4Beds3Total Baths3,292Sqft13409 OLDENBURG DRIVEHUDSON, FL 34667BELLA TERRA Subdivision
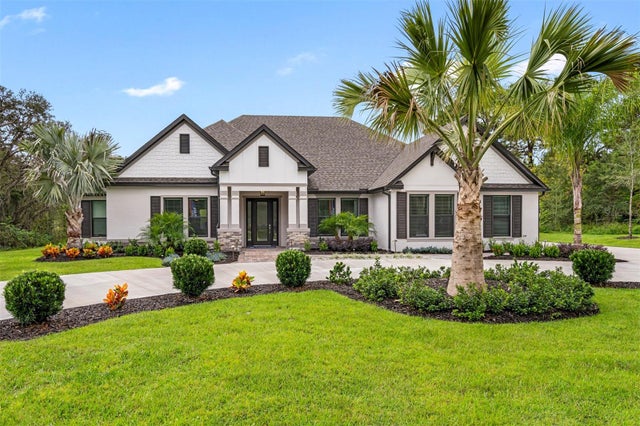 $907,000Single Family Residence SoldSold4Beds3Total Baths3,292Sqft17466 NOKOTA AVENUEHUDSON, FL 34667BELLA TERRA Subdivision
 $908,900Single Family Residence SoldSold4Beds4Total Baths4,023Sqft13304 OLDENBURG DRIVEHUDSON, FL 34667BELLA TERRA Subdivision