

SoldSingle Family ResidenceSold
7035 San Jose Loop
New Port Richey, FL 34655
$490,000
- 4Beds
- 3Baths3 full
- 2,732Sq Ft
- $179Per Sq Ft
- 1.58Acres
- 1988Built
- Subdivision
- Hills Of San Jose
- County
- Pasco
- MLS®
- W7862211
Overview
NEW PRICE, GREAT VALUE for ACREAGE in the 34655 zip code with NO HOA. ZONED ER which allows for maintaining small animals and fowl for the occupant's use or need only, not to exceed a ratio of 20 per acre and not to exceed three grazing animals per acre minimum. No roosters or pigs shall be permitted. Sitting on a 1.58 ACRE LOT in a PRIME LOCATION. CUSTOM designed by the original owner and built to near perfection, you do not want to miss this 4 bedroom or (3 bedroom with an office), 3 bath, 2 car garage, 2732 square foot home in the highly sought after Hills of San Jose community conveniently located near A rated schools, JW MITCHELL HIGH SCHOOL, shopping, golf courses, restaurants, parks, beaches, JP GILLS YMCA, medical facilities and more. This small unique 34655 community of sprawling acre lots is very welcoming. The brick exterior accents of this custom built 1988 home invites you into this strategically laid out split floor plan. Just inside the front door is the formal living, dining room and office or 4th bedroom. The kitchen is the heart of this home and flows beautifully to the warm inviting family room and out into the enclosed lanai featuring sliding glass doors from all angles of this home with lot of natural light streaming in. The spacious kitchen features newer stainless steel appliances, convection oven, induction range, center island, plenty of cabinets, some with front glass inlay for your collectibles, a breakfast bar at the island plus a kitchen nook that has sliders opening up to the enclosed lanai and easy access to the formal dining room, perfect for entertaining family and friends. The owner's suite is private with a walk in closet, a separate retreat and sliding glass doors to the enclosed lanai. The master bath includes a walk-in shower and plenty of storage space. The secondary bedrooms and bath are located off the kitchen and family room and can be closed off by a pocket door for more privacy with the second bath off the hallway between both bedrooms. The oversized lanai is lined with hurricane rated windows and is an added bonus of living space featuring ceramic tile floors. Additional highlights and features of this home includes a wood burning fireplace with brick accents, two hurricane rated skylights (one in the laundry room and one in the kitchen), solid wood doors, all new hurricane rated windows, pocketing sliding glass doors, plenty of storage closets, inside laundry room including the washer and dryer, folding table, newer toilets, 2 car side load attached garage with a built in workbench, long extra wide driveway and parking pad, well for irrigation and a free standing shed, HVAC (2013), Roof (2012) and new exterior paint (2020). This property does not have an HOA so bring your RV or boat to store on the property or create your own garden and chicken coop for your family and friends needs. This is an AMAZING VALUE and a home you don't want to miss seeing. EXCELLENT LOCATION.
Listing Snapshot
- Price
- $490,000
- Days On Site
- N/A
- Bedrooms
- 4
- Inside Area (SqFt)
- 2,732 sqft
- Total Baths
- 3
- Full Baths
- 3
- Partial Baths
- 0
- Lot Size
- 1.58 Acres
- Year Built
- 1988
- MLS® Number
- W7862211
- Status
- Sold
- Property Tax
- $2,006.31 (2023)
- HOA/Condo/Coop Fees
- N/A
- Sq Ft Source
- Public Records
Property Details
General Features
17 items
- Acres
- 1.58
- Attached Garage
- Yes
- Direction Faces
- South
- Foundation
- Slab
- Garage
- Yes
- Garage Spaces
- 2
- Levels
- One
- Number Of Stories
- 1
- Parking
- Driveway, Garage Door Opener, Garage Faces Side, Workshop in Garage, Attached
- Pets
- Yes
- Property Sub Type
- Single Family Residence
- Security
- Smoke Detector(s)
- Sewer
- Septic Tank
- SqFt Total
- 3,406
- Style
- Custom
- Water Source
- Private, Public, Well
- Zoning
- ER
Interior Features
20 items
- Appliances
- Convection Oven, Dishwasher, Disposal, Dryer, Microwave, Range, Refrigerator, Washer
- Cooling
- Central Air
- Fireplace
- Yes
- Fireplace Features
- Family Room, Wood Burning
- Flooring
- Carpet, Ceramic Tile
- Furnished
- Negotiable
- Heating
- Central
- Interior
- Walk-In Closet(s)
- Laundry Features
- Laundry Room
- Window Features
- Skylight(s), Window Coverings, Blinds, ENERGY STAR Qualified Windows, Window Treatments
Rooms
| Room | Dimensions | Level | Features |
|---|---|---|---|
| Balcony/Porch/Lanai | 24x11 | First | |
| Bedroom 2 | 11x11 | First | |
| Bedroom 3 | 11x12 | First | |
| Bedroom 4 | 11x9 | First | |
| Dining Room | 12x9 | First | |
| Family Room | 13x20 | First | |
| Kitchen | 13x21 | First | |
| Living Room | 16x12 | First | |
| Master Bedroom | 13x14 | First | |
| Utility Room | 8x7 | First |
Exterior Features
9 items
- Construction Details
- Block
- Exterior
- Storage
- Lot Features
- Landscaped, Paved
- Other Structures
- Shed(s)
- Patio And Porch
- Covered, Enclosed, Rear Porch
- Roof
- Shingle
- View
- Trees/Woods
- Waterview
- Trees/Woods
- Windows/Doors
- Skylight(s), Window Coverings, Blinds, ENERGY STAR Qualified Windows, Window Treatments
Community Features
4 items
- MLS Area
- 34655 - New Port Richey/Seven Springs/Trinity
- Township
- 26S
- Financing Terms Available
- Cash, Conventional, FHA, VA Loan
- Roads
- Paved
Location
7035 San Jose Loop, New Port Richey, FL 34655 · 34655 - New Port Richey/Seven Springs/Trinity


Neighborhood & Commute
ZIP Code 34655
- Median household income
- $80,812
- Income per person
- $42,782
- Households
- 21,761
- Average household size
- 2.36
- Median age
- 46.4
Source: Walk Score.
Disclosure: Community information and market data powered by Constellation Data Labs. Information is deemed reliable but not guaranteed.
Schools
- Elementary School
- Seven Springs Elementary-PO
- Middle School
- Seven Springs Middle-PO
- High School
- J.W. Mitchell High-PO
Price & Status History
- Listing updated with changes from the MLS®
- Status changed to Closed
- Price changed to $530,000
Friends & Family
Similar Homes
For sale in New Port Richey, single family residence, within 20% of this price.
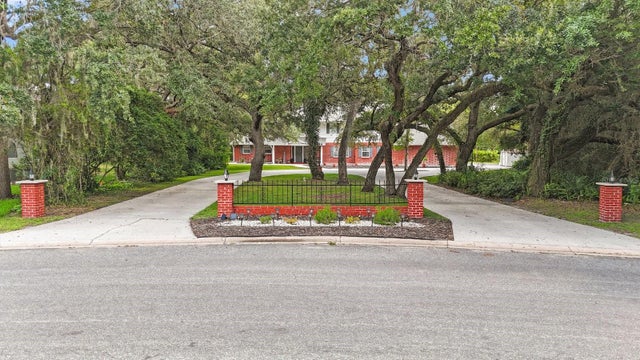 $500,000Single Family Residence SoldSold4Beds4Total Baths3,956Sqft8417 CRANES ROOST DRIVENEW PORT RICHEY, FL 34654CRANES ROOST Subdivision
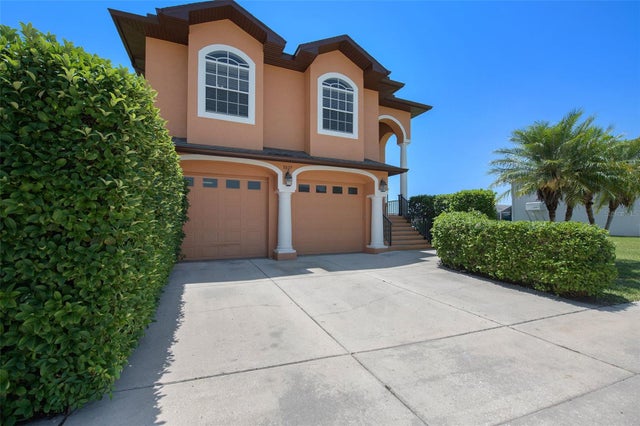 $500,000Single Family Residence SoldSold3Beds3Total Baths2,309Sqft5327 JOBETH DRIVENEW PORT RICHEY, FL 34652SEA COLONY AT GULF LANDINGS PH 2 Subdivision
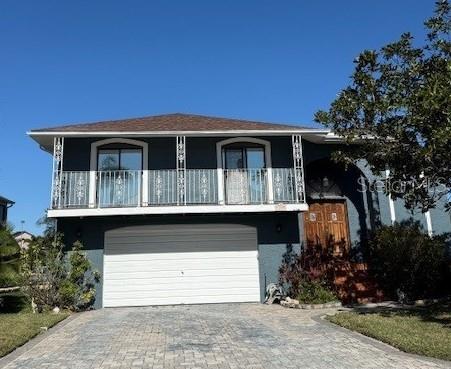 $520,000Single Family Residence SoldSold3Beds3Total Baths1,922Sqft4149 PERRY PLACENEW PORT RICHEY, FL 34652GULF HARBORS WOODLANDS Subdivision
 $530,000Single Family Residence SoldSold3Beds3Total Baths2,033Sqft4946 BONITO DRIVENEW PORT RICHEY, FL 34652FLOR A MAR Subdivision