

SoldSingle Family ResidenceSold
10422 Fenceline Road
New Port Richey, FL 34655
$565,000
- 4Beds
- 3Baths3 full
- 2,640Sq Ft
- $214Per Sq Ft
- 0.16Acres
- 2010Built
- Subdivision
- Longleaf Neighborhood 03
- County
- Pasco
- MLS®
- TB8392868
Overview
Wrapped up like a New Year's gift! With an acceptable offer, the seller will include a winter lawn and landscape cleanup, tied up in a bow just for you. This beautifully maintained and thoughtfully upgraded home in the highly sought-after Longleaf Community. This spacious residence features four bedrooms, three full bathrooms, and an oversized bonus room with a private entrance perfect for a fifth bedroom, guest suite, home office, or multi-generational living. Interior has been freshly painted throughout with neutral Alabaster-colored walls, providing a warm and welcoming home feel that is truly move-in ready! High ceilings throughout create a bright and open atmosphere, complemented by a flowing floor plan that connects the formal dining room with custom coffered ceiling to the expansive great room, chef’s kitchen, and sunlit breakfast nook. The kitchen is a true centerpiece, featuring stainless steel appliances, gas range, deep upgraded sink and faucet, new granite countertops, 42” maple cabinets, and a stylish butler’s pantry provides ideal space for entertaining. The serene primary suite is filled with natural light and includes a large walk-in closet and a luxurious en-suite bath with soaking tub, separate shower, and dual granite vanities. Upstairs, three generously sized bedrooms offer high ceilings and ample closet space. Outdoor living is equally impressive with a wrap-around front porch, screened lanai, and open paver patio overlooking a lush, fully fenced backyard with no rear neighbors—perfect for privacy and entertaining. Situated on a larger-than-average conservation lot with an extra parking pad, this home offers both space and serenity. Longleaf is a Florida Green Community known for its privacy-focused layout and “Starry Night” streetlights that reduce light pollution. Residents enjoy resort-style amenities including pool and spa, tennis, pickle ball, volleyball, baseball and soccer fields, walking trails, playgrounds, and a village center all for a low HOA fee of just $120/year. Additional upgrades include new upstairs AC (2023), gutters (2023), hurricane windows (2023), plantation shutters (2024), crown molding (2023), matching hardware throughout, exterior cameras, porch chandelier, outdoor café lights, fresh interior paint (2023), paver patio (2023), and vinyl fencing (2023). Located within walking distance to the elementary school and Starkey Market, and just minutes from shopping, hospitals, and dining. This home offers a rare blend of luxury, functionality, and location—don’t miss your opportunity to own in Longleaf!
Listing Snapshot
- Price
- $565,000
- Days On Site
- N/A
- Bedrooms
- 4
- Inside Area (SqFt)
- 2,640 sqft
- Total Baths
- 3
- Full Baths
- 3
- Partial Baths
- 0
- Lot Size
- 0.16 Acres
- Year Built
- 2010
- MLS® Number
- TB8392868
- Status
- Sold
- Property Tax
- $5,923.45 (2025)
- HOA/Condo/Coop Fees
- $10 monthly
- Sq Ft Source
- Public Records
Property Details
General Features
15 items
- Acres
- 0.16
- Direction Faces
- West
- Foundation
- Slab
- Garage
- Yes
- Garage Spaces
- 2
- Levels
- Two
- Number Of Stories
- 2
- Parking
- Driveway, On Street, Parking Pad
- Pets
- Yes
- Property Sub Type
- Single Family Residence
- Sewer
- Public Sewer
- SqFt Total
- 3,703
- Utilities
- Natural Gas Available, Electricity Connected, Natural Gas Connected, Sewer Connected, Water Connected
- Water Source
- Public
- Zoning
- MPUD
Interior Features
16 items
- Appliances
- Dishwasher, Disposal, Dryer, Gas Water Heater, Microwave, Range, Refrigerator, Washer
- Cooling
- Central Air
- Flooring
- Carpet, Tile, Vinyl
- Heating
- Central
- Interior
- Crown Molding, Eat-in Kitchen, High Ceilings, Tray Ceiling(s), Walk-In Closet(s)
- Laundry Features
- Laundry Closet, Upper Level
- Window Features
- Shutters
Rooms
| Room | Dimensions | Level | Features |
|---|---|---|---|
| Bedroom 1 | 12x11 | Second | |
| Bedroom 2 | 12x11 | Second | |
| Bedroom 3 | 12x11 | Second | |
| Bonus Room | 11x13 | First | |
| Dinette | 12x8 | First | |
| Dining Room | 11x13 | First | |
| Kitchen | 11x14 | First | |
| Living Room | 12x14 | First | |
| Master Bedroom | 16x16 | Second |
Exterior Features
6 items
- Construction Details
- Concrete, Stucco, Frame
- Exterior
- Lighting
- Fencing
- Vinyl
- Lot Features
- Landscaped, Paved
- Roof
- Shingle
- Windows/Doors
- Shutters
Community Features
8 items
- Association Amenities
- Park, Playground, Pool, Trail(s)
- Association Fee
- $120.0
- Association Fee Frequency
- Annually
- Community Features
- Clubhouse, Park, Playground, Pool, Sidewalks, Tennis Court(s)
- MLS Area
- 34655 - New Port Richey/Seven Springs/Trinity
- Township
- 26S
- Financing Terms Available
- Cash, Conventional, FHA, VA Loan
- Roads
- Paved
Location
10422 Fenceline Road, New Port Richey, FL 34655 · 34655 - New Port Richey/Seven Springs/Trinity


Neighborhood & Commute
ZIP Code 34655
- Median household income
- $80,812
- Income per person
- $42,782
- Households
- 21,761
- Average household size
- 2.36
- Median age
- 46.4
Source: Walk Score.
Disclosure: Community information and market data powered by Constellation Data Labs. Information is deemed reliable but not guaranteed.
Schools
- Elementary School
- Longleaf Elementary-PO
- Middle School
- River Ridge Middle-PO
- High School
- River Ridge High-PO
Price & Status History
- Listing updated with changes from the MLS®
- Status changed to Closed
- Price changed to $609,000
Friends & Family
Similar Homes
For sale in New Port Richey, single family residence, within 20% of this price.
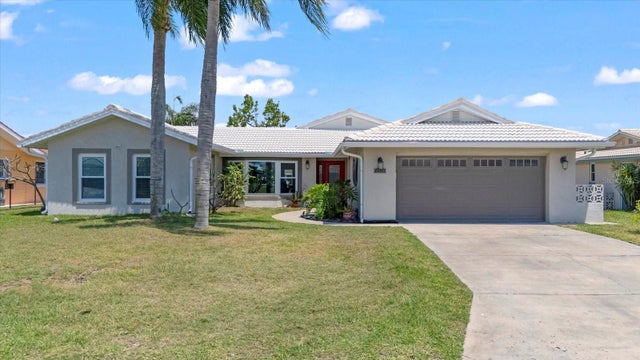 $603,900Single Family Residence SoldSold3Beds2Total Baths2,094Sqft4918 FORECASTLE DRIVENEW PORT RICHEY, FL 34652FLOR A MAR Subdivision
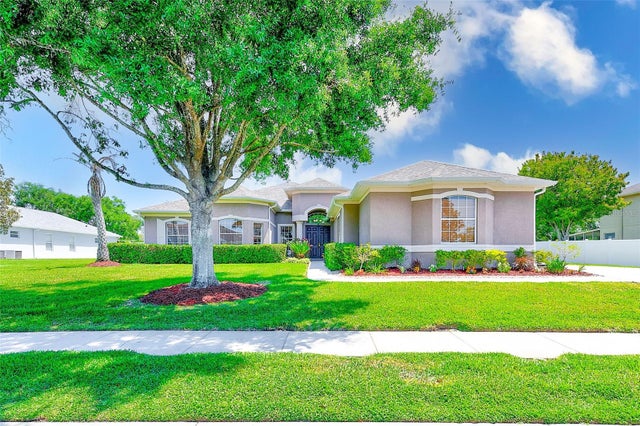 $625,000Single Family Residence SoldSold5Beds3Total Baths3,169Sqft2250 MOUNTAIN ASH WAYNEW PORT RICHEY, FL 34655MAGNOLIA ESTATES Subdivision
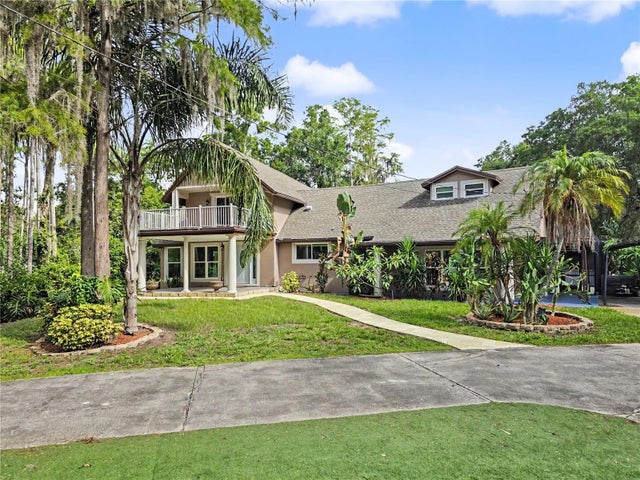 $627,000Single Family Residence SoldSold4Beds3Total Baths2,743Sqft2202 AMITY COURTNEW PORT RICHEY, FL 34655OAK RIDGE Subdivision
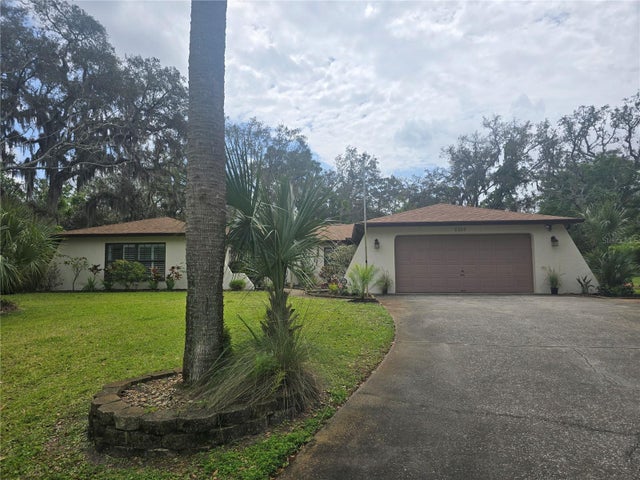 $635,000Single Family Residence SoldSold5Beds3Total Baths2,663Sqft6524 CORONET DRIVENEW PORT RICHEY, FL 34655OAK RIDGE Subdivision