

For SaleSingle Family ResidenceActive
215 Avenham Drive
Deland, FL 32724
$499,999
2 Days On Site
- 3Beds
- 3Baths3 full
- 2,792Sq Ft
- $179Per Sq Ft
- 0.23Acres
- 2018Built
- Subdivision
- Victoria Gardens Ph 7
- County
- Volusia
- MLS®
- V4952119
Overview
WOW. Check out this beautifully maintained home in the 55+ guard gated community of Victoria Gardens. It offers 3 bedrooms, 3 bathrooms and a flex space/den. This highly sought-after floor plan sits on a desirable conservation lot, offering peaceful views with no rear neighbors. An enclosed Florida room provides 442 sq. feet of living space, complete with its own mini-split—ideal for crafting, hobbies, working from home, or simply enjoying your morning coffee. The modern kitchen, with a breakfast bar, overlooks the dining and living room, creating the perfect space for entertaining. Additional features include stainless steel appliances, granite countertops, a stylish tile backsplash, and premium cabinets with decorative glass doors. The private primary suite at the rear of the home boasts a tray ceiling, ceiling fan, and a large walk-in closet with organizers, while the primary bath offers dual sinks, granite countertops, and a garden soaking tub with a separate shower. The second bathroom in the home features a relaxing hydrotherapy tub, and bedroom 3 functions as another suite with its own walk-in closet and 3rd bathroom. The flex space/den, with double doors, can easily serve as a fourth bedroom. There is even an indoor laundry room. And the washer and dryer stay. Added bonus is the 3-car garage. You won't want to miss the opportunity to live the easy breezy life of Victoria Gardens. Close to I-4, restaurants, medical plazas, shopping and historic downtown Deland.
Listing Snapshot
- Price
- $499,999
- Days On Site
- 2 Days
- Bedrooms
- 3
- Inside Area (SqFt)
- 2,792 sqft
- Total Baths
- 3
- Full Baths
- 3
- Partial Baths
- 0
- Lot Size
- 0.23 Acres
- Year Built
- 2018
- MLS® Number
- V4952119
- Status
- Active
- Property Tax
- $6,892.57 (2025)
- HOA/Condo/Coop Fees
- $546.33 monthly
- Sq Ft Source
- Public Records
Property Details
General Features
16 items
- Acres
- 0.23
- Attached Garage
- Yes
- Direction Faces
- Southeast
- Foundation
- Slab
- Garage
- Yes
- Garage Spaces
- 3
- Levels
- One
- Parking
- Attached
- Pets
- Yes
- Property Sub Type
- Single Family Residence
- Sewer
- Public Sewer
- SqFt Total
- 3,652
- Style
- Contemporary
- Utilities
- Cable Available, Cable Connected, Electricity Connected, Sewer Connected, Underground Utilities, Water Connected
- Water Source
- None
- Zoning
- RES
Interior Features
19 items
- Appliances
- Dishwasher, Disposal, Dryer, Gas Water Heater, Microwave, Range, Refrigerator, Washer
- Cooling
- Central Air
- Flooring
- Carpet, Ceramic Tile, Wood
- Furnished
- Negotiable
- Heating
- Central, Electric, Natural Gas
- Interior
- Coffered Ceiling(s), High Ceilings, Open Floorplan, Tray Ceiling(s), Walk-In Closet(s)
- Laundry Features
- Inside, Laundry Room
- Window Features
- Double Pane Windows, Shutters
Rooms
| Room | Dimensions | Level | Features |
|---|---|---|---|
| Bathroom 2 | First | ||
| Bathroom 3 | First | ||
| Bedroom 2 | 14x10 | First | Ceiling Fan(s) |
| Bedroom 3 | 12x11 | First | Ceiling Fan(s) |
| Den | 13x12 | First | Ceiling Fan(s) |
| Dining Room | 13x11 | First | |
| Florida Room | 32x13 | First | Ceiling Fan(s) |
| Great Room | 23x18 | First | Ceiling Fan(s) |
| Kitchen | 16x11 | First | Breakfast Bar, Granite Counters, Kitchen Island, Pantry |
| Master Bathroom | 12x11 | First | Double Vanity, Granite Counters |
| Master Bedroom | 17x14 | First | Ceiling Fan(s) |
Exterior Features
7 items
- Construction Details
- Block, Stucco
- Lot Features
- Cul-De-Sac, Paved, Private
- Patio And Porch
- Enclosed, Front Porch, Rear Porch
- Roof
- Shingle
- View
- Trees/Woods
- Waterview
- Trees/Woods
- Windows/Doors
- Double Pane Windows, Shutters
Community Features
9 items
- Association Amenities
- Clubhouse, Fitness Center, Gated, Maintenance, Pool, Spa/Hot Tub, Tennis Court(s)
- Association Fee
- $1639.0
- Association Fee Frequency
- Quarterly
- Community Features
- Gated, Clubhouse, Fitness Center, Golf, Pool, Restaurant, Sidewalks, Tennis Court(s), Street Lights
- MLS Area
- 32724 - Deland
- Senior Community
- Yes
- Township
- 17S
- Financing Terms Available
- Cash, Conventional, FHA, VA Loan
- Roads
- Asphalt
Location
215 Avenham Drive, Deland, FL 32724 · 32724 - Deland


Neighborhood & Commute
ZIP Code 32724
- Median household income
- $65,101
- Income per person
- $35,802
- Households
- 18,295
- Average household size
- 2.35
- Median age
- 43.4
Source: Walk Score.
Disclosure: Community information and market data powered by Constellation Data Labs. Information is deemed reliable but not guaranteed.
Price & Status History
- Listing updated with changes from the MLS®
- Status changed to Active
- Listing first seen on site
Friends & Family
Similar Homes
For sale in Deland, single family residence, within 20% of this price.
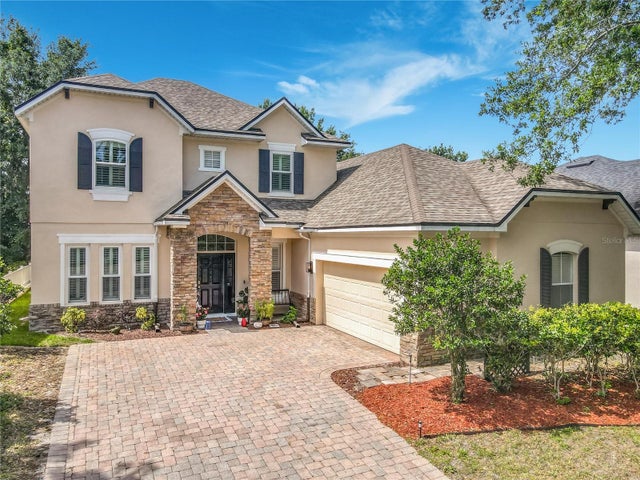 New Listing · 2 weeks on site$545,000Single Family Residence For SaleActive5Beds4Total Baths3,540Sqft123 IVYDALE MANOR DRIVEDELAND, FL 32724VICTORIA PARK INCREMENT 02 Subdivision
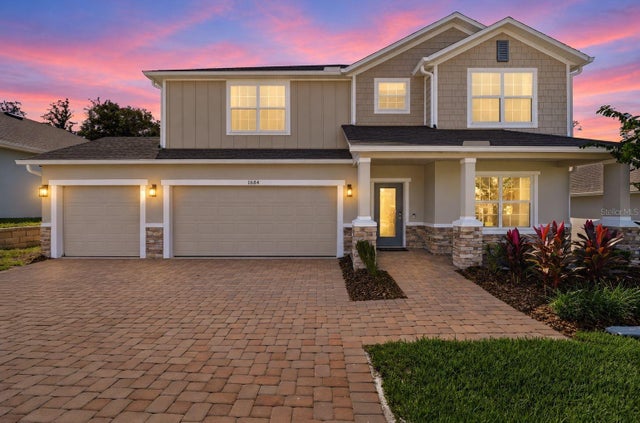 New Listing · 3 weeks on site$549,000Single Family Residence For SaleActive5Beds5Total Baths3,059Sqft1684 ANDOVER RIDGE DRIVEDELAND, FL 32720BEARDSLEYS DELEON Subdivision
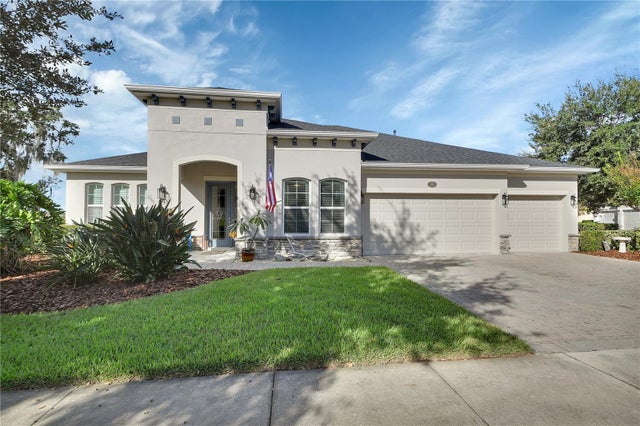 New Listing · 3 weeks on site$549,900Single Family Residence For SaleActive4Beds3Total Baths2,758Sqft126 MYRTLEBERRY LANEDELAND, FL 32724VICTORIA PARK INC 04 / VICTORIA TRAILS Subdivision
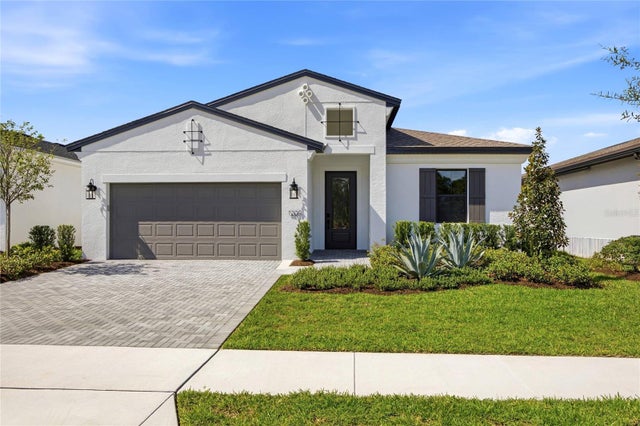 $549,990Single Family Residence For SaleActive2Beds2Total Baths2,029Sqft1209 BRUSH CREEK DRIVEDELAND, FL 32724CRESSWIND DELAND Subdivision